

Price Reduction - Views
Address
311 9th Street S, Olivia, MN
Price
$ 299,900
Property Attributes
- ID#7005322
- TypeSingle Family
- Listing Status Active
- CountyRENVILLE
- CityOlivia
- AreaRobinsons Sub
- NeighborhoodRobinsons Sub
- Zip56277
- StyleSingle Family
- Year Built1902
- Taxes$ 5560
- Price$ 299,900
- Bedrooms4
- Full Bathrooms3
- Half Bathrooms1
- Sqr Footage3668
- Lot Size0.558 Acres
Data Source:
Northstar MLS (NSTAR)
Property Description
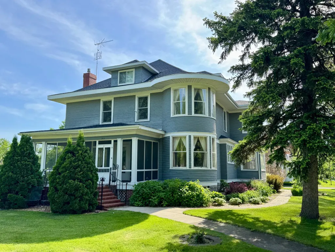
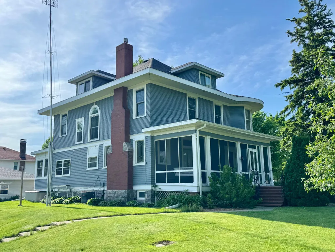
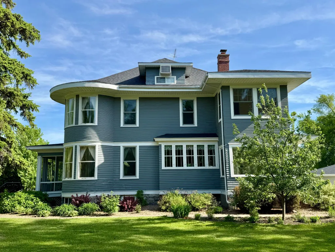
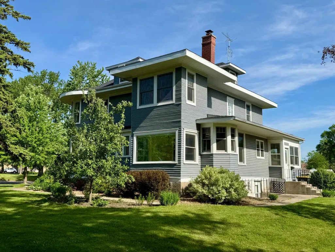
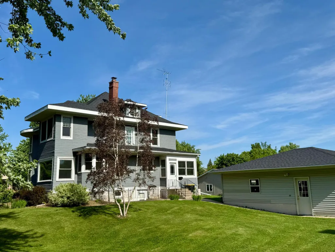
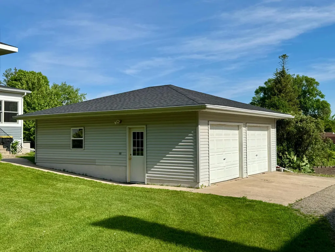
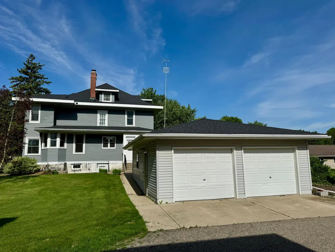
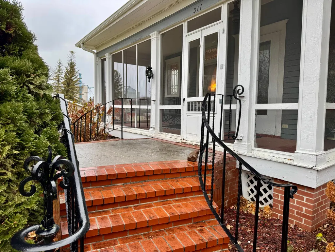
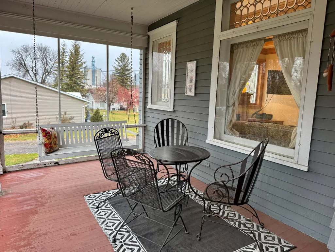
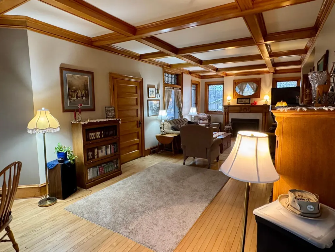
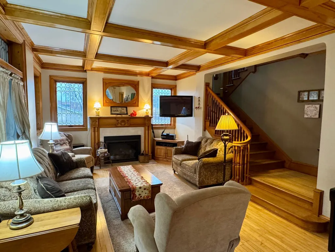
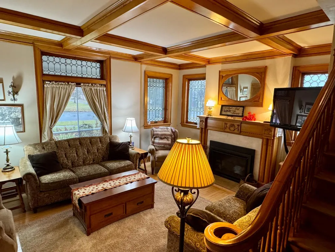
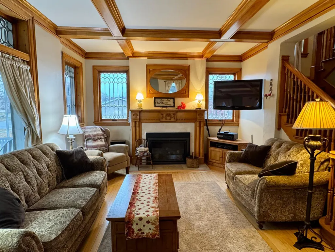
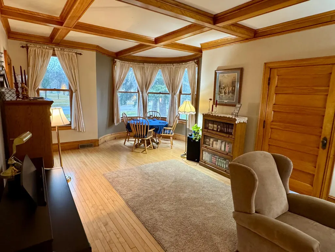
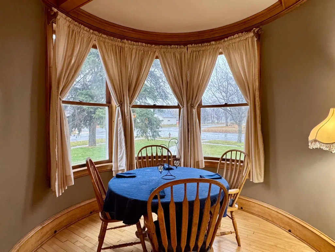
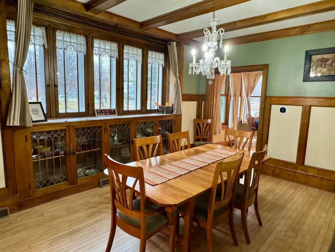
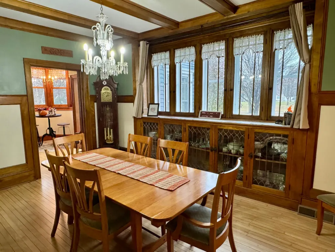
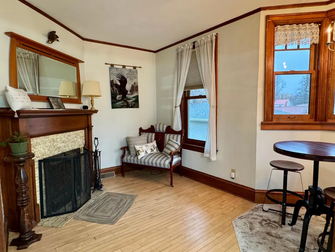
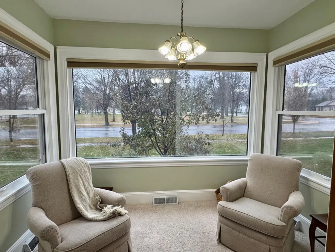
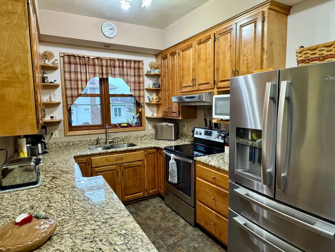
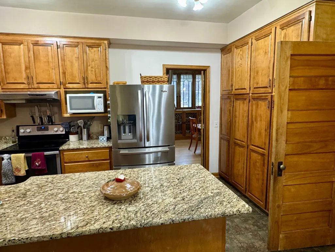
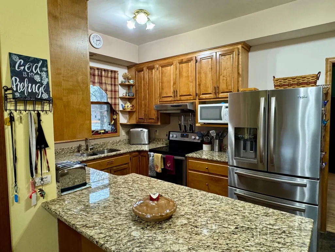
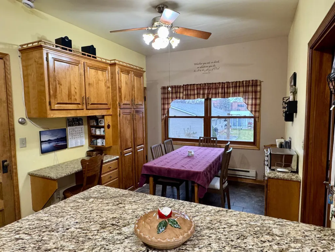
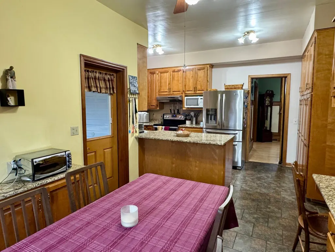
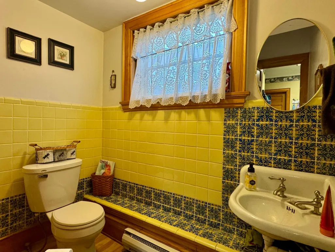
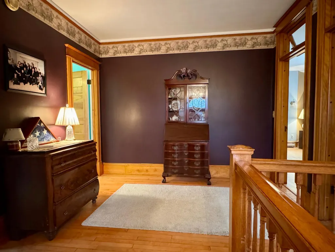
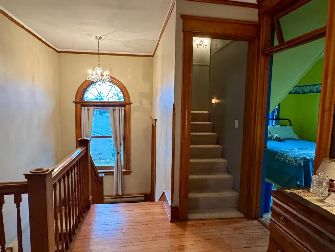
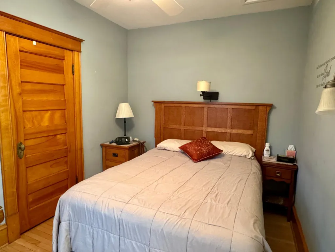
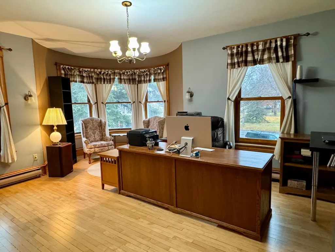
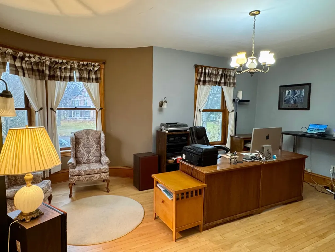
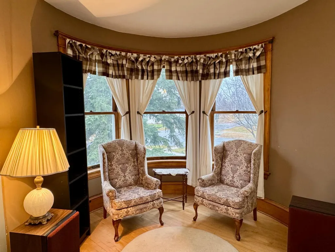
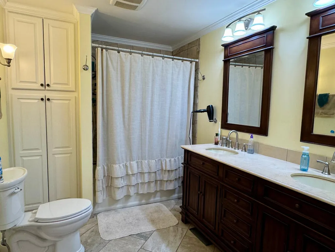
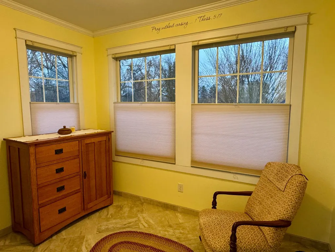
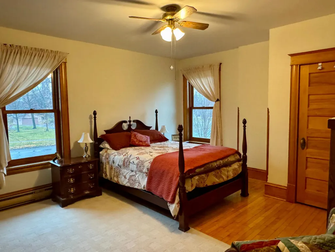
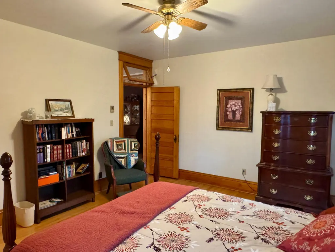
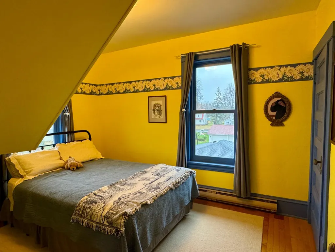
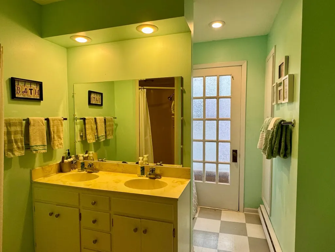
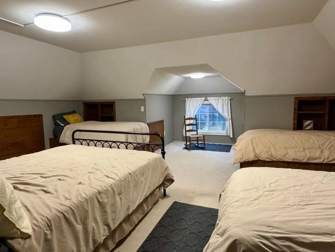
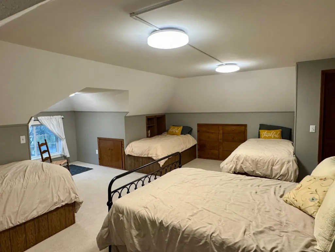
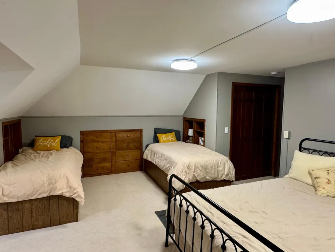
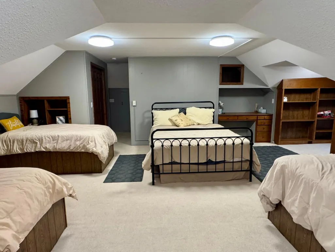
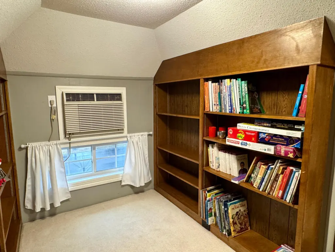
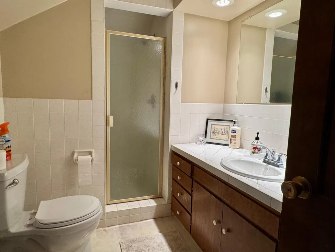
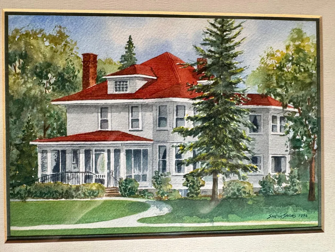
Here’s your opportunity to move into one of Olivia’s most iconic homes! Located right near downtown, and across from Nester park. Enter on the main floor thru the three season screened in porch. Inside you’ll find an expansive living room area, complete with hardwood floors and a gas fireplace. Next we’re onto the formal dining room, featuring original woodwork, built ins and more beautiful hardwood flooring. And as a bonus, the main floor also features a private reading room with a wood fireplace and a fantastic view of the park. Modern kitchen also features a convenient dining area, as well as a rear mud room for entrance from the detached double garage. On the second floor you’ll find 3 spacious bedrooms. The primary features plenty of ample square footage and storage space, as well as a full private primary bathroom. We’re not done yet, the 3rd story features a huge 4th bedroom, as well a 3/4 bath. Walk out basement features in floor heating and professional spray foam insulation for comfort and warmth. This historic home has all the modern updates and comforts you all looking for, thoughtfully cared for and maintained from top to bottom. Call today for a private showing!
| Price History | |
|---|---|
| 1/6/2026 | Listed $349,900 |
| 5/27/2026 | 6$329,900 |
| 8/25/2026 | 4$319,900 |
| 9/10/2026 | 7$299,900 |
General Features
| Living Area | 3668 |
|---|---|
| Sewer | City Sewer/Connected |
| Heating | Forced Air,Fireplace(s),In-Floor Heating |
| Cooling | Central Air,Wall Unit(s),Window Unit(s) |
| Roof | Age 8 Years or Less,Asphalt |
| Appliances | Dishwasher,Disposal,Dryer,Electric Water Heater,Freezer,Range,Refrigerator,Washer,Water Softener Owned |
| Garage Spaces | 2 |
| Year Built | 1902 |
| Electric | Circuit Breakers,200+ Amp Service |
| Levels | More Than 2 Stories |
| Property Subtype | Single Family |
| Tax Year | 2025 |
| Accessibility | None |
| County | Renville |
| New Construction | No |
| Property Type | Residential |
| HOA | No |
| Contingency | None |
| Subdivision Name | Robinsons Sub |
| Full Baths | 1 |
| Directions | HWY 212 South on 9th St |
| City | Olivia |
| High School District | Bird Island-Olivia-Lake Lillian |
| Zoning Description | Residential-Single Family |
| Lot Size Units | Acres |
| Property Attached Y/N | No |
| Land Lease Y/N | No |
| Tax Annual Amount | 5560 |
| Additional Parcels Y/N | No |
| Standard Status | Active |
| Lender Owned | No |
| Amenities Unit | Ceiling Fan(s),City View,French Doors,Hardwood Floors,Primary Bedroom Walk-In Closet,Natural Woodwork,Patio,Panoramic View,Washer/Dryer Hookup,Walk-Up Attic |
| PostalCity | Olivia |
Interior Features
| Basement | Daylight/Lookout Windows,Unfinished,Walkout |
|---|---|
| Total Fireplaces | 2 |
| Fireplace Features | Gas,Living Room,Wood Burning |
| Basement (Y/N) | Yes |
| Fireplace Y/N | Yes |
| Above Grade Finished Area | 3668 |
| Half Baths | 1 |
| 3/4 Baths | 2 |
| Laundry Features | Laundry Closet,Main Level |
| Total Bedrooms | 4 |
| Total Baths | 4 |
| Bath Desc | Full Primary,Private Primary,Main Floor 1/2 Bath,Upper Level 3/4 Bath |
| Dining Room Description | Kitchen/Dining Room,Separate/Formal Dining Room |
| Foundation Dimensions | 37x30 |
| Fuel | Natural Gas |
| Garage Dimensions | 24x28 |
| Garage Door Width | 8 |
| Garage Square Feet | 672 |
Exterior Features
| Parking Features | Detached Garage |
|---|---|
| Lot Features | Corner Lot |
| Water Source | City Water/Connected |
| Lot Size Area | 0.558 |
| Building Area Total | 5033 |
| Lot Dimensions | 141x185 |
| Waterfront Y/N | No |
| Foundation Area | 1450 |
| Road Frontage Type | City Street,Paved Streets,Sidewalks,Street Lights |
| Road Responsibility | Public Maintained Road |
Amenities
- Foreclosure
- Views
- Short Sale
- New Construction
- Adult 55+
- Lease To Own
- No HOA Fees
- Furnished
- Primary On Main
- Air Conditioning
- Seller Finance
- Green
- Fixer Upper
- Horse
- Golf
- Fireplace
- Deck
- Garage
- Basement
- Pool
Property vs Single Family Average in 56277
Price
Taxes
Year Built
Visits
 The data relating to real estate for sale on this web site comes in part from the Broker Reciprocity Program of the Regional Multiple Listing Service of Minnesota, Inc. Real estate listings held by brokerage firms other than eXp Realty in Western Wisconsin are marked with the Broker Reciprocity logo or the Broker Reciprocity thumbnail logo (little black
house) and detailed information about them includes the name of the listing brokers.
The data relating to real estate for sale on this web site comes in part from the Broker Reciprocity Program of the Regional Multiple Listing Service of Minnesota, Inc. Real estate listings held by brokerage firms other than eXp Realty in Western Wisconsin are marked with the Broker Reciprocity logo or the Broker Reciprocity thumbnail logo (little black
house) and detailed information about them includes the name of the listing brokers.
