

Open House Fri, Sep 18th 12:00 PM - 06:00 PM - New Construction
Address
17755 Ellsworth Drive, Lakeville, MN
Price
$ 785,750
Property Attributes
- ID#7040810
- TypeSingle Family
- Listing Status Active
- CountyDAKOTA
- CityLakeville
- AreaPheasant Run 8th Villas
- Zip55044
- StyleSingle Family
- Year Built2026
- Taxes$ 1344
- Price$ 785,750
- Bedrooms4
- Full Bathrooms3
- Half Bathrooms0
- Sqr Footage3325
- Lot Size0.06 Acres
Data Source:
Northstar MLS (NSTAR)
Property Description
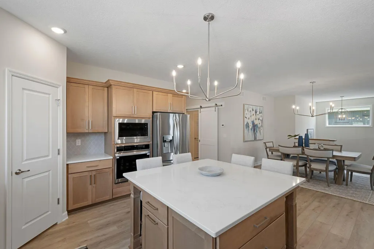
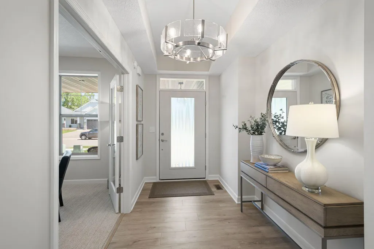
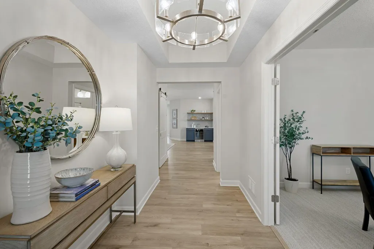
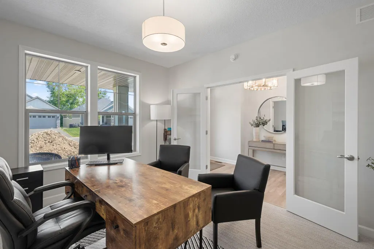
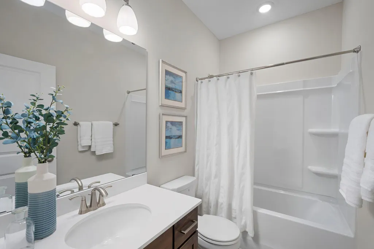
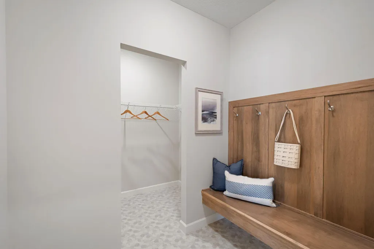
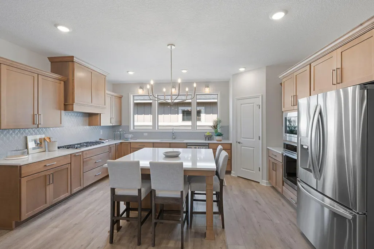
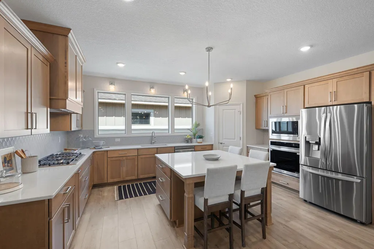
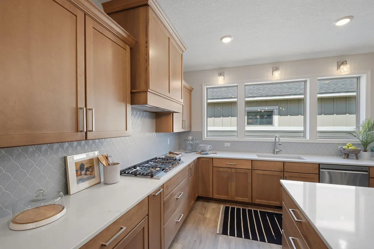
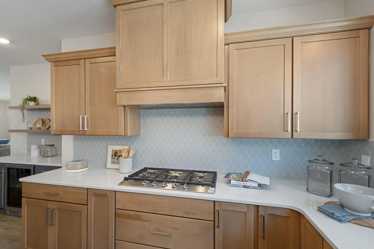
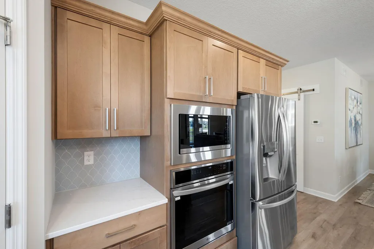
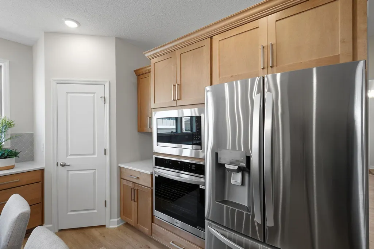
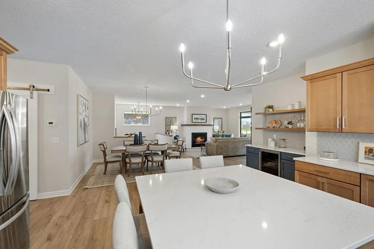
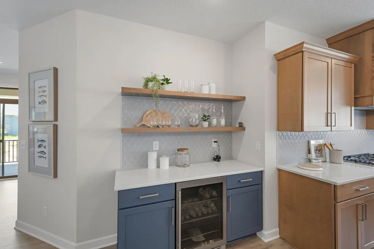
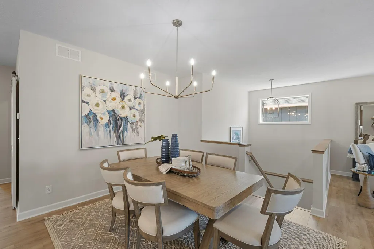
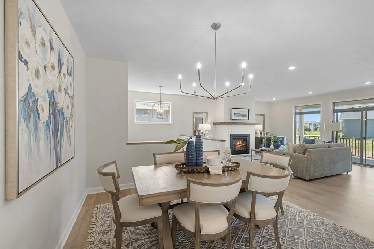
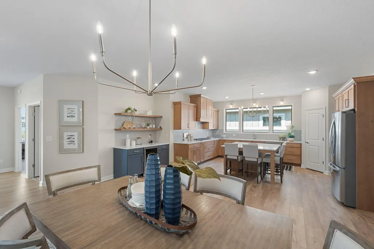
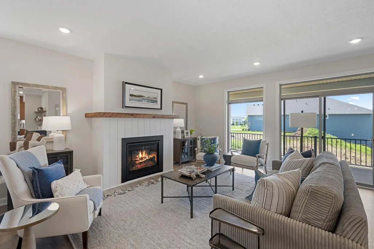
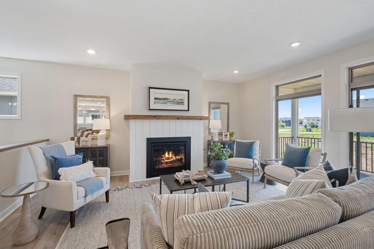
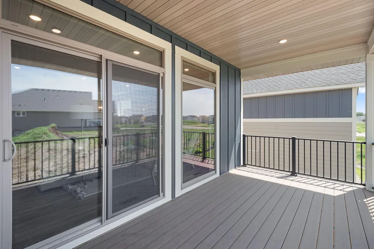
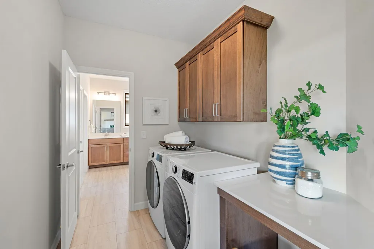
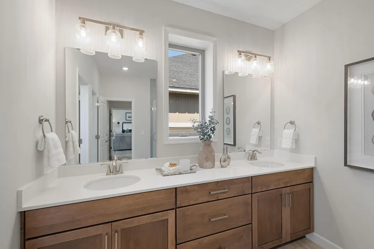
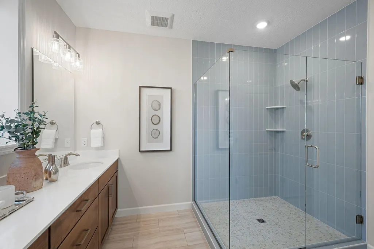
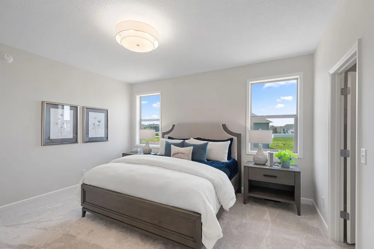
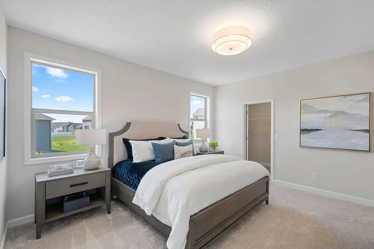
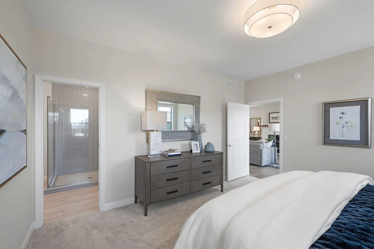
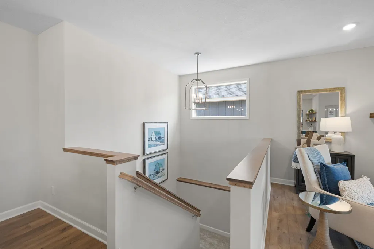
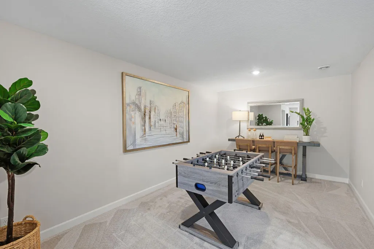
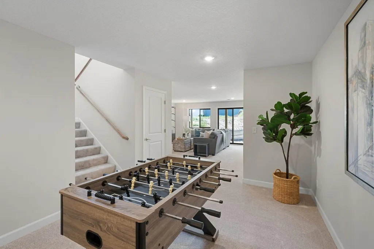
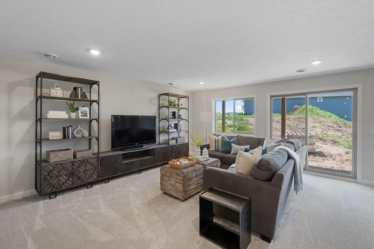
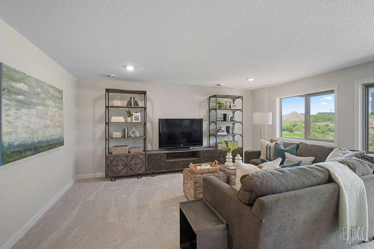
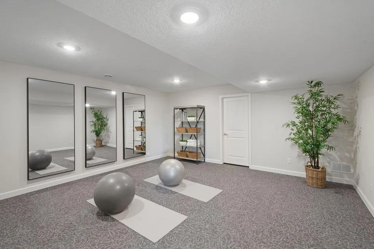
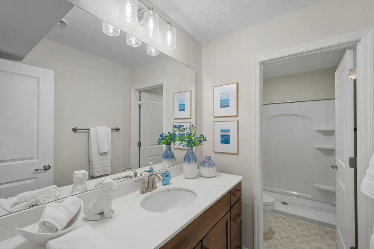
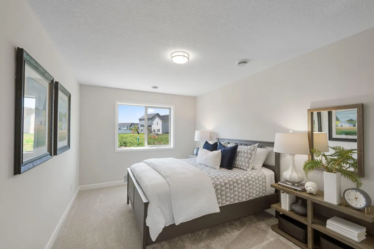
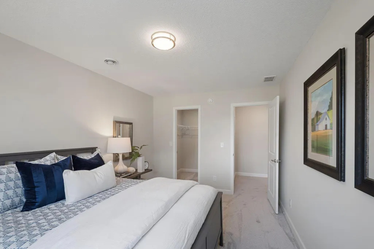
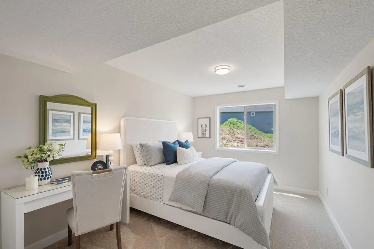
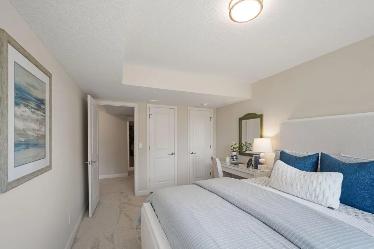
KEYLAND HOMES a perfect blend of Luxury Single Family in a Walkout Rambler with Maintenance-Free living in Lakeville, MN. 3325 finished Sq Ft of sun-drenched space with 4-Bedrooms, 3-Bathrooms, on a walkout lot. Gourmet Kitchen with expansive center-island covered in a sleek quartz countertop and a high-end butlers pantry complete with a beverage fridge. Walk from your cozy living-room on to your covered porch, a perfect spot for morning coffee, the cozy gas fireplace with custom surround offers evening relaxation. The main level primary bedroom is a sanctuary with luxury owners suite and over-sized ceramic-tile shower. Fully finished walkout lower level is perfect for multigenerational living, 2 spacious bedrooms, dedicated home theater or private exercise room, a guest bath designed with a separate stool and shower area. Car enthusiasts and outdoor adventures will love the oversized tandem garage. Privacy surrounded by walking trails, a gem in Dakota County. Call for an appointment!
| Price History | |
|---|---|
| 3/22/2026 | Listed $785,750 |
General Features
| Living Area | 3325 |
|---|---|
| Sewer | City Sewer/Connected |
| Heating | Forced Air |
| Cooling | Central Air |
| Roof | Age 8 Years or Less |
| Appliances | Air-To-Air Exchanger,Cooktop,Dishwasher,Disposal,Dryer,ENERGY STAR Qualified Appliances,Exhaust Fan,Humidifier,Microwave,Refrigerator,Stainless Steel Appliances,Wall Oven,Washer |
| HOA Fee | 200 |
| Garage Spaces | 3 |
| Association Fee Includes | Lawn Care,Other,Maintenance Grounds,Professional Mgmt,Sanitation,Snow Removal |
| Construction Materials | Concrete,Frame |
| Year Built | 2026 |
| Electric | 200+ Amp Service |
| Levels | One |
| Property Subtype | Single Family |
| Tax Year | 2026 |
| Accessibility | Door Lever Handles |
| Assoc Fee Paid Per | Monthly |
| County | Dakota |
| New Construction | Yes |
| Property Type | Residential |
| HOA | Yes |
| Contingency | None |
| Full Baths | 1 |
| Directions | East on 179th to Embers,North on Embers to Ellsworth,Right on Ellsworth Drive |
| City | Lakeville |
| Association Name | TREKK |
| High School District | Farmington |
| Zoning Description | Residential-Single Family |
| Lot Size Units | Acres |
| Property Attached Y/N | No |
| Land Lease Y/N | No |
| Tax Annual Amount | 1344 |
| Additional Parcels Y/N | No |
| Availability Date | 2026-10-30 |
| Builder Name | KEY LAND HOMES |
| Standard Status | Active |
| Lender Owned | No |
| Community Name | Pheasant Run 8th Villas |
| PostalCity | Lakeville |
Interior Features
| Basement | Drain Tiled,Drainage System,Finished,Concrete,Sump Basket,Sump Pump,Walkout |
|---|---|
| Total Fireplaces | 1 |
| Fireplace Features | Circulating,Decorative,Gas |
| Basement (Y/N) | Yes |
| Fireplace Y/N | Yes |
| Above Grade Finished Area | 1844 |
| 3/4 Baths | 2 |
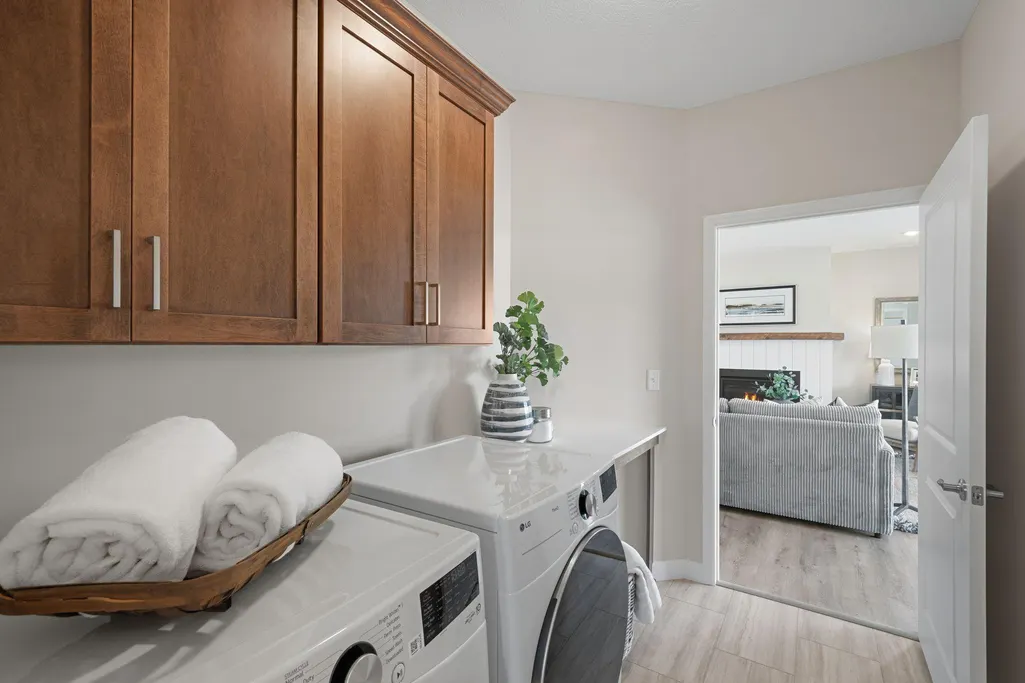
| Laundry Features | Electric Dryer Hookup,Laundry Room,Main Level,Washer Hookup |
| Total Bedrooms | 4 |
| Below Grade Finished Area | 1481 |
| Total Baths | 3 |
| Bath Desc | 3/4 Basement,3/4 Primary,Double Sink,Bathroom Ensuite,Private Primary,Main Floor Full Bath,Separate Tub & Shower,Primary Walk-Thru,Walk-In Shower Stall |
| Dining Room Description | Living/Dining Room |
| Fuel | Natural Gas |
| Garage Dimensions | 22'x24' 10x10 |
| Garage Door Width | 7 |
| Garage Square Feet | 581 |
| Green Certified Status | Certified |
Exterior Features
| Parking Features | Attached Garage,Finished Garage |
|---|---|
| Lot Features | Sod Included in Price,Underground Utilities |
| Water Source | City Water/Connected |
| Lot Size Area | 0.06 |
| Building Area Total | 3688 |
| Lot Dimensions | 40 x 70 |
| Waterfront Y/N | No |
| Foundation Area | 1844 |
| Road Frontage Type | City Street,Sidewalks,Street Lights |
| Road Responsibility | Public Maintained Road |
Amenities
- Foreclosure
- Views
- Short Sale
- New Construction
- Adult 55+
- Lease To Own
- No HOA Fees
- Furnished
- Primary On Main
- Air Conditioning
- Seller Finance
- Green
- Fixer Upper
- Horse
- Golf
- Fireplace
- Deck
- Garage
- Basement
- Pool
Property vs Single Family Average in 55044
Price
Taxes
Year Built
Visits
 The data relating to real estate for sale on this web site comes in part from the Broker Reciprocity Program of the Regional Multiple Listing Service of Minnesota, Inc. Real estate listings held by brokerage firms other than eXp Realty in Western Wisconsin are marked with the Broker Reciprocity logo or the Broker Reciprocity thumbnail logo (little black
house) and detailed information about them includes the name of the listing brokers.
The data relating to real estate for sale on this web site comes in part from the Broker Reciprocity Program of the Regional Multiple Listing Service of Minnesota, Inc. Real estate listings held by brokerage firms other than eXp Realty in Western Wisconsin are marked with the Broker Reciprocity logo or the Broker Reciprocity thumbnail logo (little black
house) and detailed information about them includes the name of the listing brokers.
