

Views
Address
22233 Dakota Avenue, Lakeville, MN
Price
$ 2,100,000
Property Attributes
- ID#7093124
- TypeSingle Family
- Listing Status Active
- CountySCOTT
- CityLakeville
- AreaReverence
- NeighborhoodReverence
- Zip55044
- StyleSingle Family
- Year Built2021
- Taxes$ 16282
- Price$ 2,100,000
- Bedrooms4
- Full Bathrooms4
- Half Bathrooms1
- Sqr Footage5155
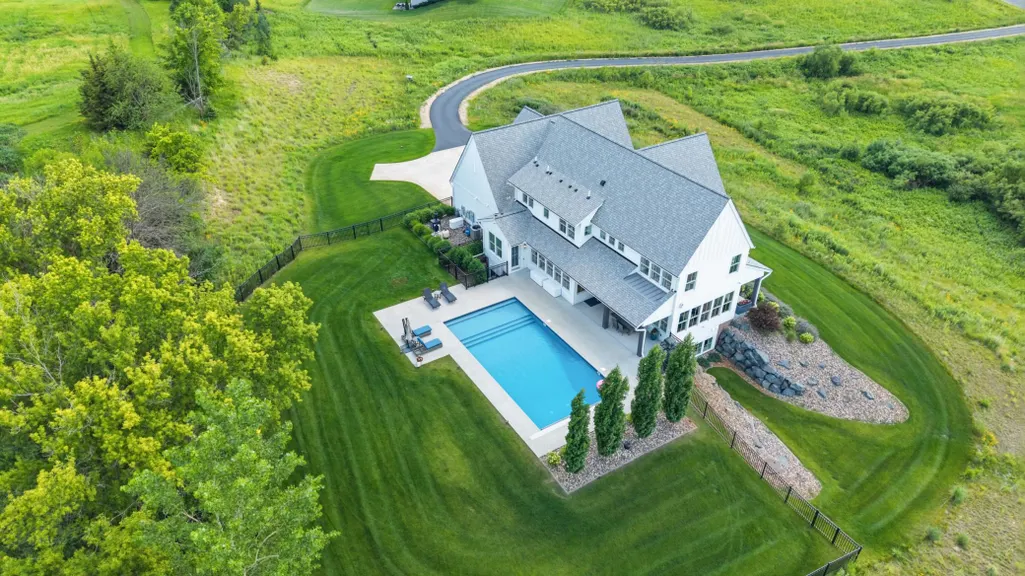
- Lot Size4.22 Acres
Data Source:
Northstar MLS (NSTAR)
Property Description
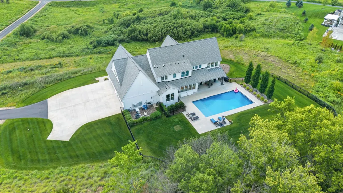
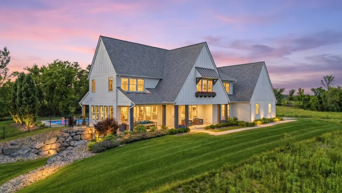
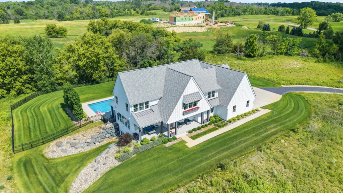
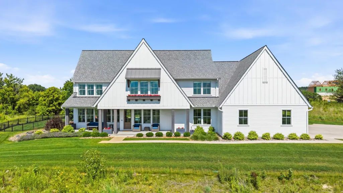
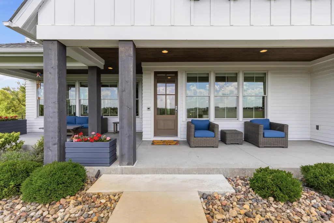
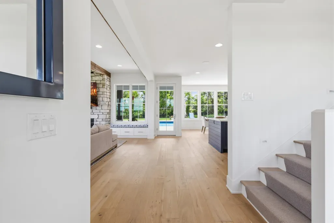
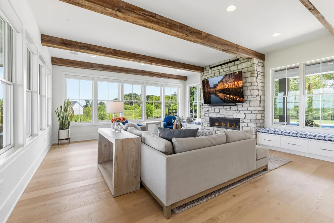
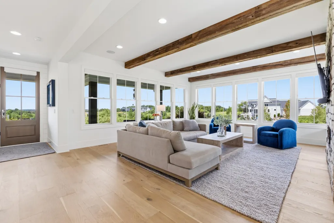
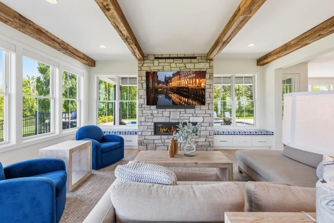
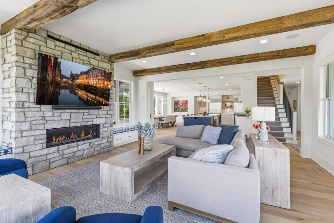
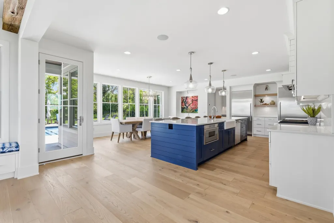
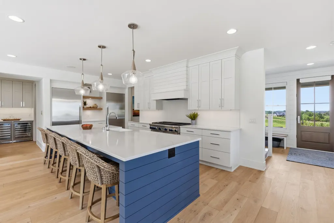
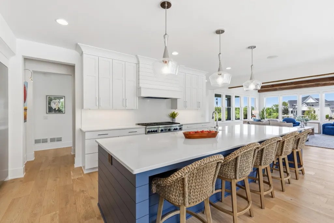
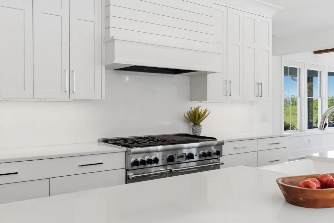
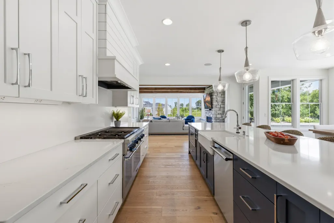
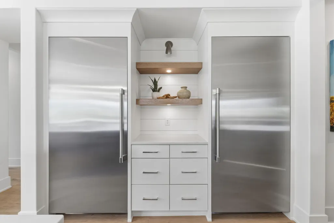
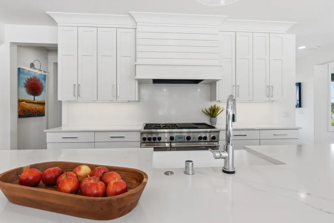
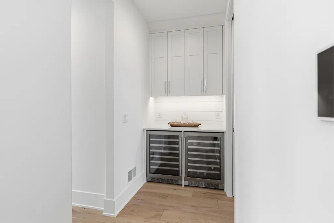
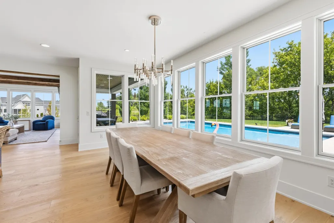
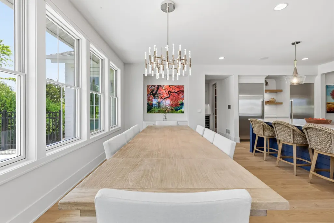
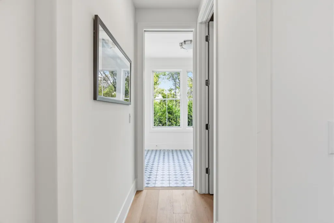
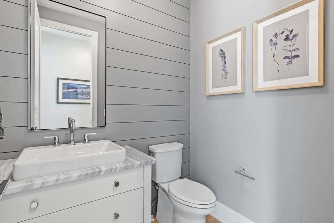
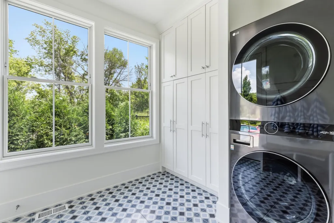
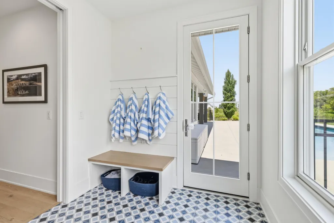
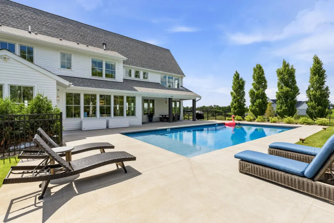
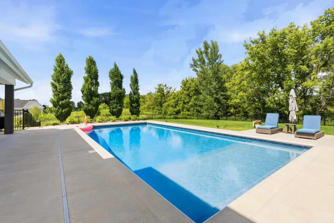
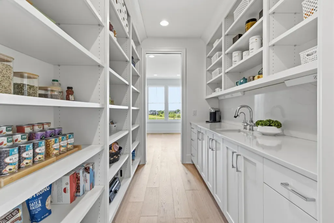
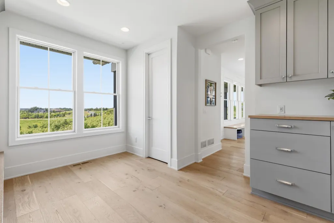
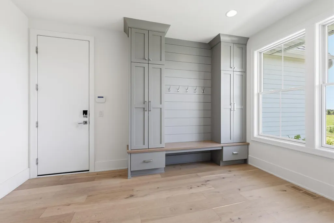
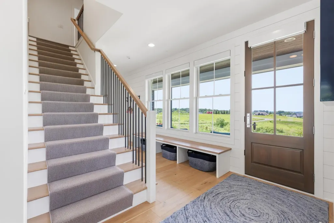
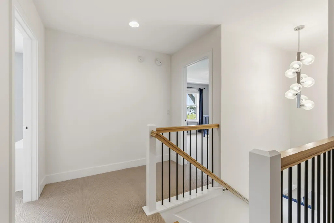
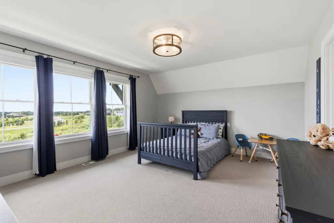
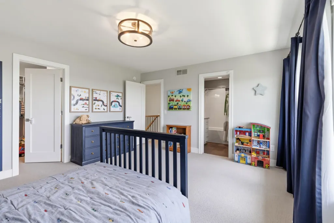
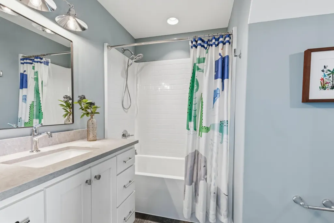
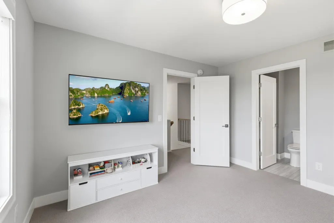
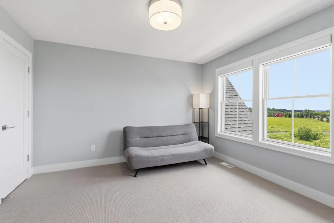
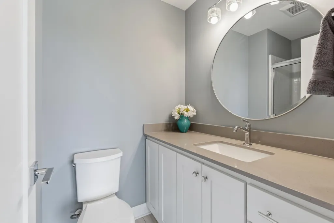
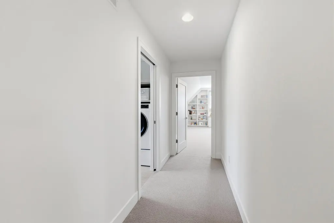
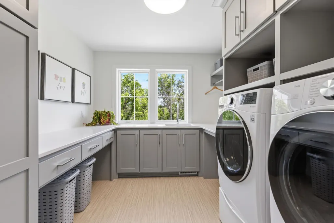
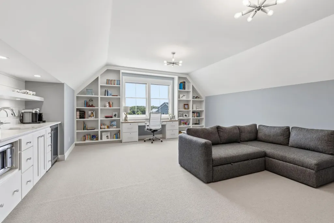
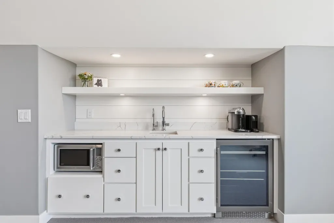
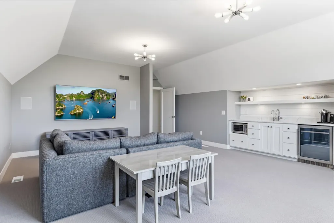
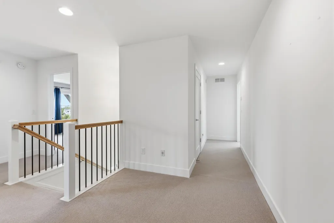
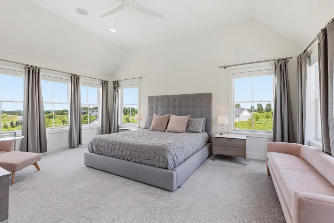
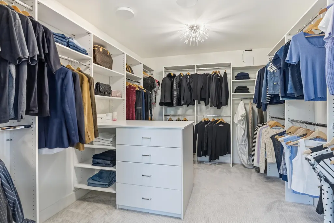
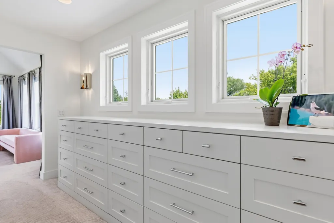
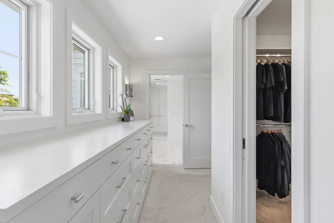
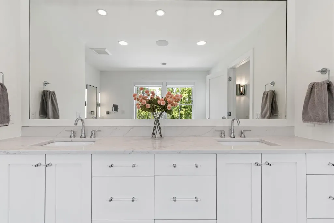
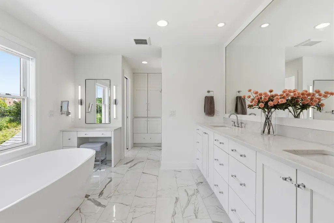
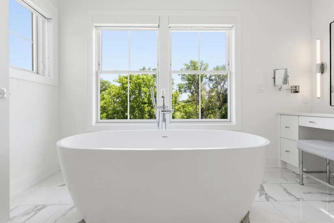
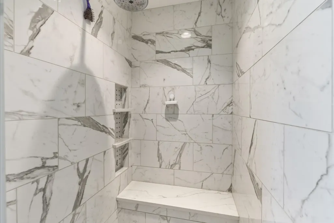
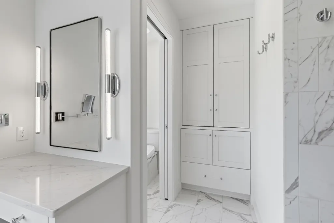
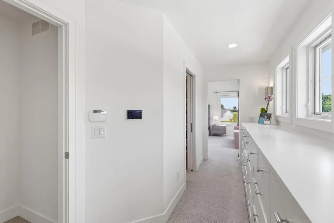
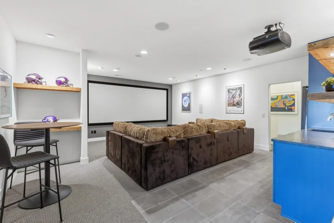
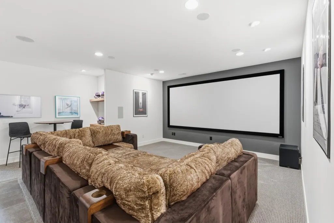
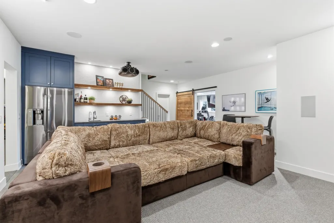
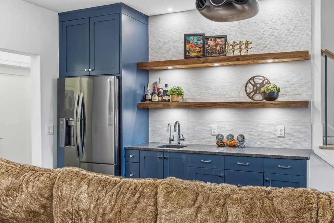
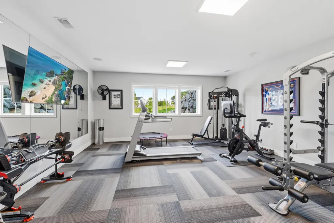
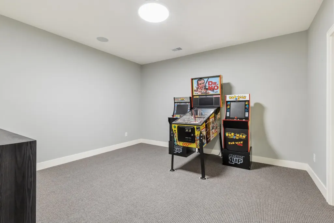
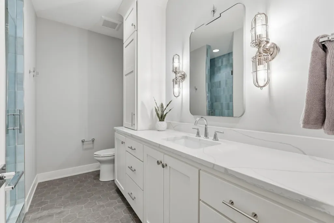
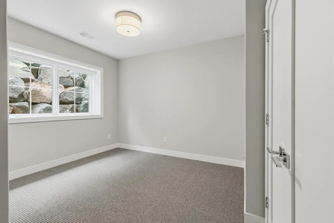
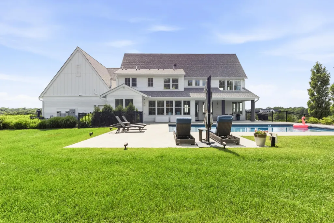
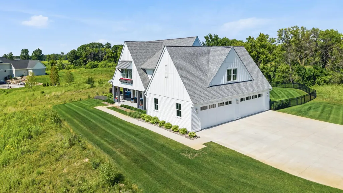
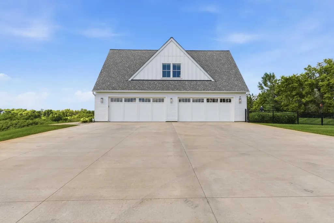
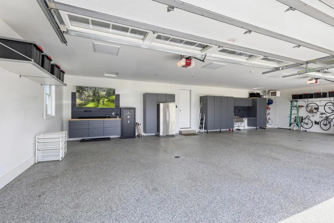
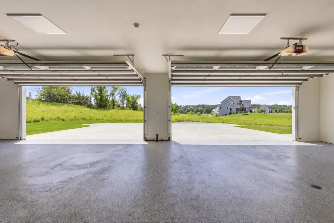
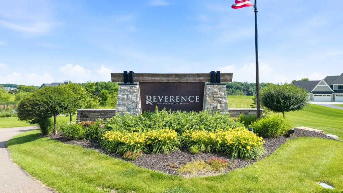
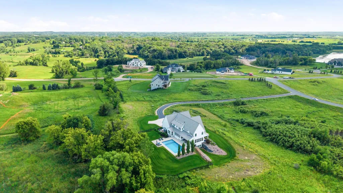
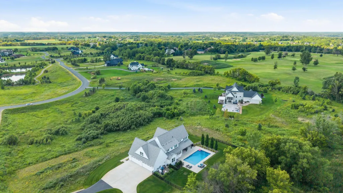
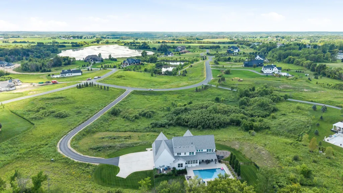
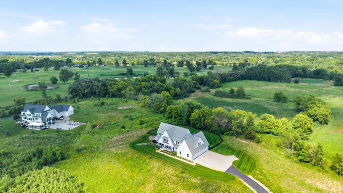
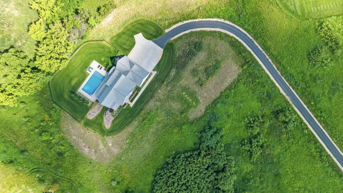
Set on 4.22 private acres at the highest point in Reverence, this custom Homes by Tradition residence offers the rare combination of newer construction, established surroundings and every major detail already in place. A winding driveway creates a memorable approach to the home, where contemporary farmhouse architecture, cedar accents and an oversized covered porch introduce a property designed with both presence and warmth. Inside, wide-plank European white oak floors lead into a great room framed by wall-to-wall windows, reclaimed beams and a natural stone fireplace, with sweeping views across the Credit River countryside. The main level was created for entertaining. The custom kitchen features an oversized gathering island, Thermador appliances, dual refrigerators, double ovens, beverage refrigeration and an adjoining butler’s pantry. The dining room overlooks the pool and patio, while multiple glass doors create a natural connection between the interior living spaces and the outdoors. The backyard is fully realized and ready to enjoy. A 20-by-40 in-ground pool, automatic cover, sundeck, expansive concrete surround, covered patio, professional landscaping and open countryside views create a private setting that feels both polished and relaxed. A dedicated poolside mudroom and laundry area adds thoughtful functionality for summer gatherings and everyday living. Three bedrooms are upstairs, including a vaulted owner’s suite with treetop views, a spa-inspired bath and extensive custom storage. A bonus room and a second laundry area complete the upper level. The finished lower level adds a fourth bedroom, theater and family room, wet bar, exercise space and room for guests. A finished and heated four-car garage with epoxy flooring and finished trim, zoned mechanical systems and a whole-home generator further distinguish the property. Located in the Lakeville South school district, Reverence is one of Credit River’s premier custom-home communities, known for acreage, privacy and architecturally distinct residences. With the home, pool, landscaping and interior spaces already complete, this is an opportunity to step directly into the lifestyle without years of planning, building and finishing still ahead.
| Price History | |
|---|---|
| 7/24/2026 | Listed $2,100,000 |
General Features
| Living Area | 5155 |
|---|---|
| Sewer | Mound Septic,Private Sewer |
| Heating | Forced Air |
| Cooling | Central Air |
| Roof | Age 8 Years or Less,Architectural Shingle,Asphalt |
| Appliances | Air-To-Air Exchanger,Dishwasher,Disposal,Dryer,Exhaust Fan,Microwave,Range,Refrigerator,Stainless Steel Appliances,Washer |
| HOA Fee | 167 |
| Garage Spaces | 4 |
| Association Fee Includes | Other,Professional Mgmt |
| Pool Features | Below Ground,Heated,Outdoor |
| Year Built | 2021 |
| Levels | Two |
| Property Subtype | Single Family |
| Tax Year | 2026 |
| Waterfront Features | Lake View |
| Accessibility | None |
| Assoc Fee Paid Per | Monthly |
| County | Scott |
| New Construction | No |
| Property Type | Residential |
| HOA | Yes |
| Contingency | None |
| Subdivision Name | Reverence |
| Full Baths | 2 |
| Directions | From I-35,W on Cty Rd 70,S on Dakota Ave. |
| City | Lakeville |
| Association Name | Reverence Owners Association |
| High School District | Lakeville |
| Zoning Description | Residential-Single Family |
| Lot Size Units | Acres |
| Property Attached Y/N | No |
| Land Lease Y/N | No |
| Tax Annual Amount | 16282 |
| Additional Parcels Y/N | No |
| Standard Status | Active |
| Lender Owned | No |
| Amenities Unit | Exercise Room,Hardwood Floors,Kitchen Center Island,Kitchen Window,Primary Bedroom Walk-In Closet,Natural Woodwork,Paneled Doors,Security System,In-Ground Sprinkler,Tile Floors,Washer/Dryer Hookup,We |
| PostalCity | Lakeville |
Interior Features
| Basement | Daylight/Lookout Windows,Egress Window(s),Finished |
|---|---|
| Total Fireplaces | 1 |
| Fireplace Features | Family Room,Gas |
| Basement (Y/N) | Yes |
| Fireplace Y/N | Yes |
| Above Grade Finished Area | 3832 |
| Half Baths | 1 |
| 3/4 Baths | 2 |
| Laundry Features | Main Level,Upper Level |
| Total Bedrooms | 4 |
| Below Grade Finished Area | 1323 |
| Total Baths | 5 |
| Bath Desc | 3/4 Basement,Full Primary,Private Primary,Main Floor 1/2 Bath,Upper Level 3/4 Bath,Upper Level Full Bath |
| Dining Room Description | Eat In Kitchen,Living/Dining Room |
| Fuel | Natural Gas,Solar |
| Garage Square Feet | 1248 |
Exterior Features
| Fencing | Full,Split Rail |
|---|---|
| Parking Features | Attached Garage,Concrete,Finished Garage,Garage Door Opener,Heated Garage |
| Water Source | Well |
| Lot Size Area | 4.22 |
| Building Area Total | 5155 |
| Lot Dimensions | 208x528x415x611 |
| Waterfront Y/N | No |
| Foundation Area | 1728 |
| Road Frontage Type | Curbs,Paved Streets |
Amenities
- Foreclosure
- Views
- Short Sale
- New Construction
- Adult 55+
- Lease To Own
- No HOA Fees
- Furnished
- Primary On Main
- Air Conditioning
- Seller Finance
- Green
- Fixer Upper
- Horse
- Golf
- Fireplace
- Deck
- Garage
- Basement
- Pool
Property vs Single Family Average in 55044
Price
Taxes
Year Built
Visits
 The data relating to real estate for sale on this web site comes in part from the Broker Reciprocity Program of the Regional Multiple Listing Service of Minnesota, Inc. Real estate listings held by brokerage firms other than eXp Realty in Western Wisconsin are marked with the Broker Reciprocity logo or the Broker Reciprocity thumbnail logo (little black
house) and detailed information about them includes the name of the listing brokers.
The data relating to real estate for sale on this web site comes in part from the Broker Reciprocity Program of the Regional Multiple Listing Service of Minnesota, Inc. Real estate listings held by brokerage firms other than eXp Realty in Western Wisconsin are marked with the Broker Reciprocity logo or the Broker Reciprocity thumbnail logo (little black
house) and detailed information about them includes the name of the listing brokers.
