

Address
20481 Ginger Court, Lakeville, MN
Price
$ 759,900
Property Attributes
- ID#7106583
- TypeSingle Family
- Listing Status Active
- CountyDAKOTA
- CityLakeville
- AreaCedar Hills
- NeighborhoodCedar Hills
- Zip55044
- StyleSingle Family
- Year Built2023
- Taxes$ 8010
- Price$ 759,900
- Bedrooms6
- Full Bathrooms5
- Half Bathrooms1
- Sqr Footage3987
- Lot Size0.32259 Acres
Data Source:
Northstar MLS (NSTAR)
Property Description
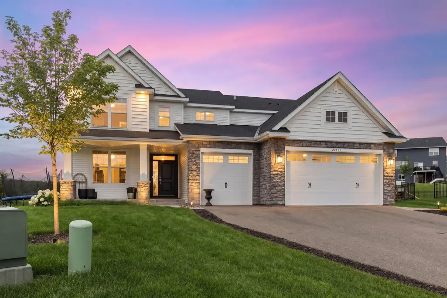
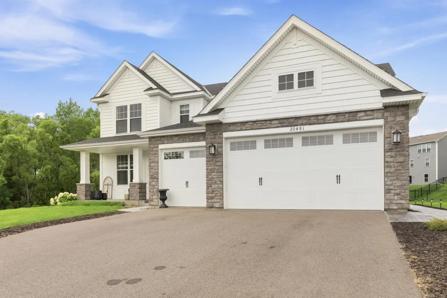
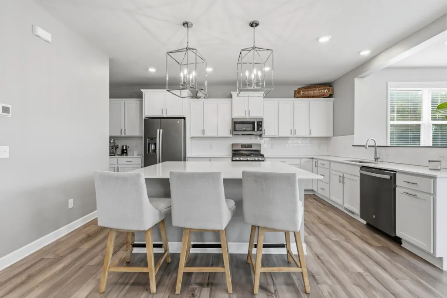
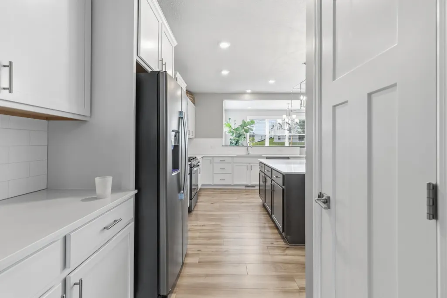
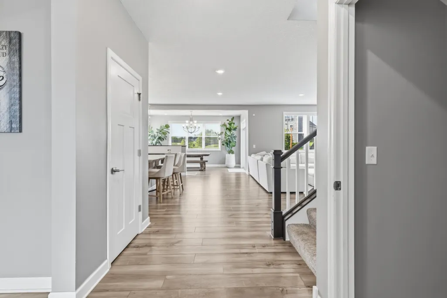
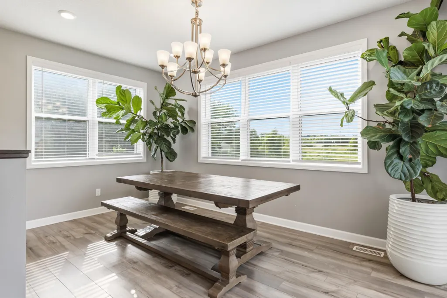
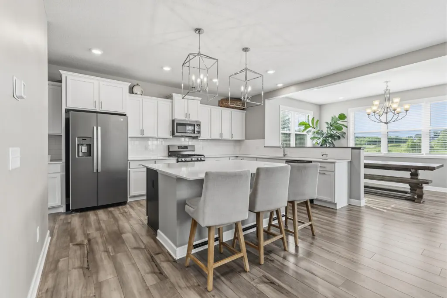
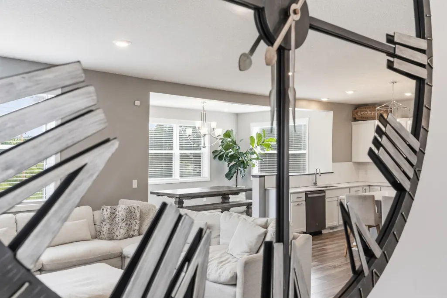
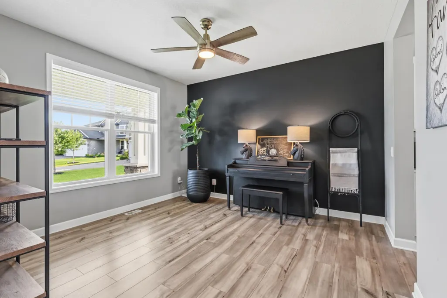
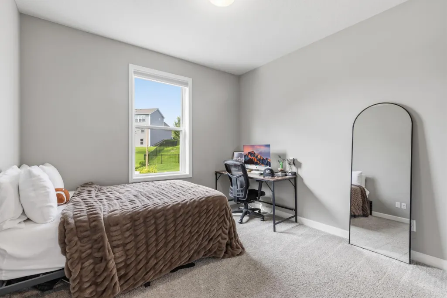
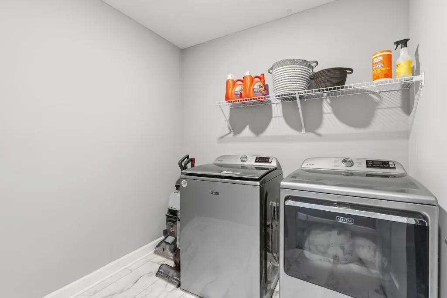
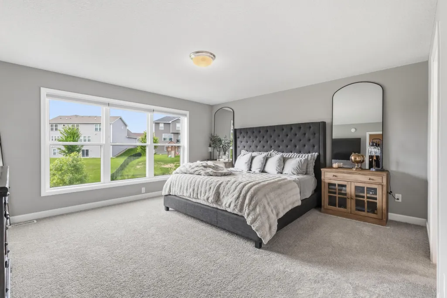
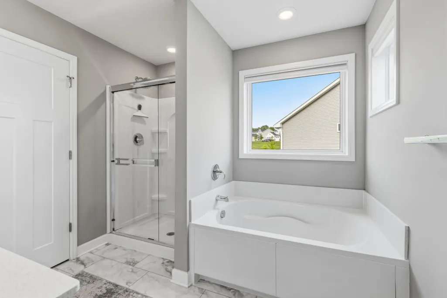
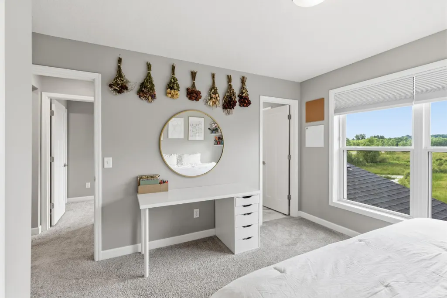
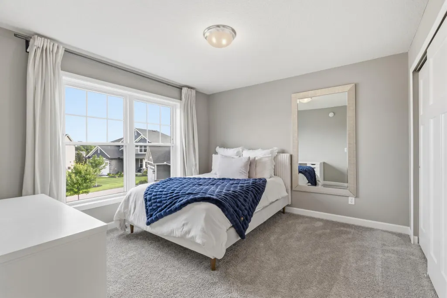
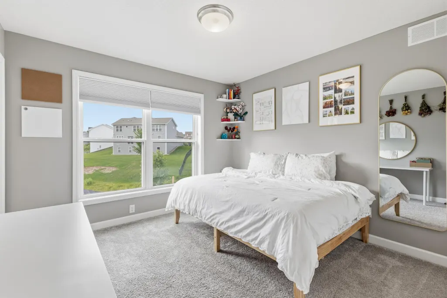
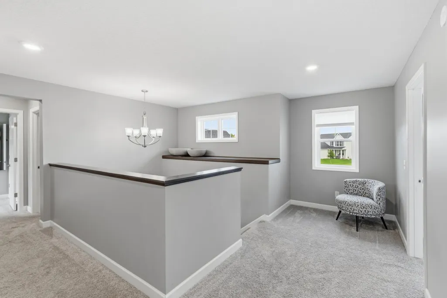
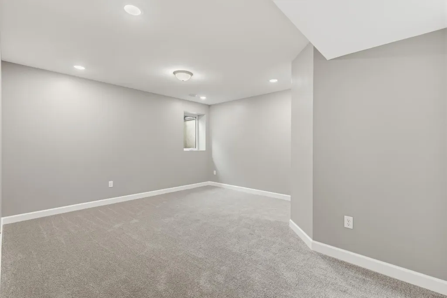
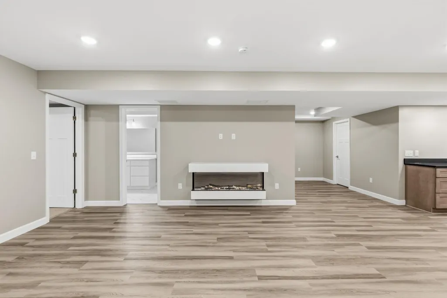
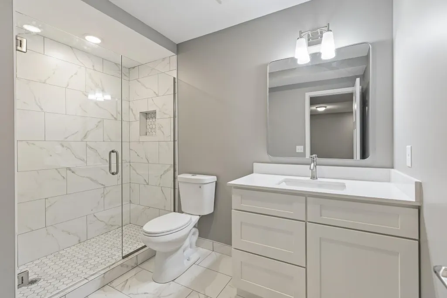
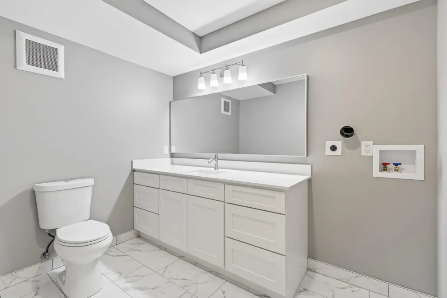
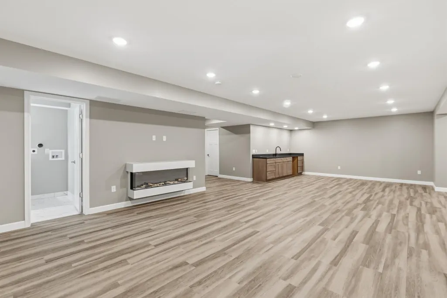
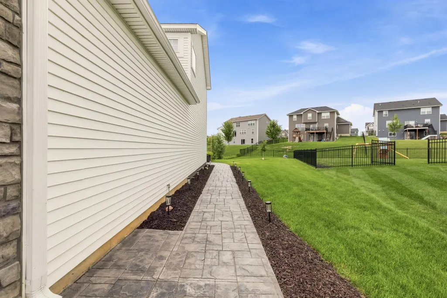
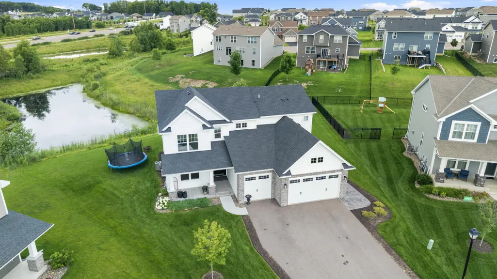
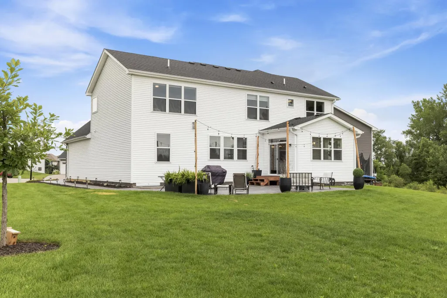
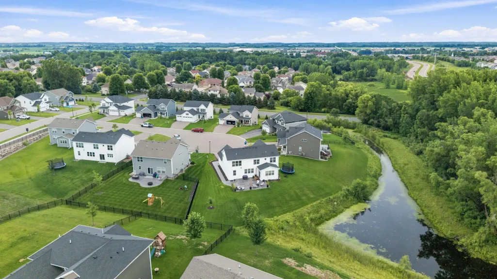
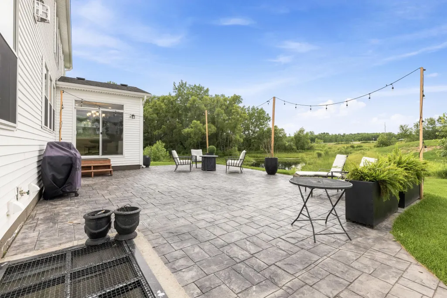
Move in before school starts, 6 bedroom , 5.5 Bath - 4 bedrooms on Upper level. The spacious open-concept main level is anchored by a stunning floor-to-ceiling stone gas fireplace, creating a warm and inviting focal point for everyday living and entertaining. The chef's kitchen is beautifully appointed with premium GE Slate appliances, abundant cabinetry, a spacious walk-in pantry, and a sun-filled Morning Room that fills the space with natural light. The upper level features an impressive primary suite along with three additional bedrooms, providing ample space for family and guests. The finished lower level offers a second private primary suite complete with its own laundry set up, making it ideal for multi-generational living, long-term guests, or added convenience. The oversized 3-car garage features durable epoxy flooring and a 2-foot bump-out, providing extra room for storage, tools, bikes, or recreational equipment. Perfectly situated in the heart of the neighborhood, this home offers convenient access to community parks, scenic walking trails, and is within walking distance of Cedar Crossings Park, featuring pickleball courts, baseball fields, a splash pad, and the neighborhood lake. Step outside to enjoy professionally landscaped grounds and a custom wraparound paver patio overlooking a peaceful backyard pond—an ideal setting for relaxing or entertaining. Combining luxury finishes, thoughtful functionality, and an exceptional location, this like-new home is truly move-in ready.
| Price History | |
|---|---|
| 7/9/2026 | Listed $779,000 |
| 7/24/2026 | 3$759,900 |
General Features
| Living Area | 3987 |
|---|---|
| Sewer | City Sewer/Connected,City Sewer - In Street |
| Heating | Forced Air |
| Cooling | Central Air |
| Roof | Age 8 Years or Less,Asphalt |
| Appliances | Air-To-Air Exchanger,Dishwasher,Disposal,Dryer,ENERGY STAR Qualified Appliances,Gas Water Heater,Microwave,Range,Refrigerator,Stainless Steel Appliances,Washer,Water Softener Owned |
| HOA Fee | 145 |
| Garage Spaces | 3 |
| Association Fee Includes | Professional Mgmt,Sanitation |
| Year Built | 2023 |
| Electric | 200+ Amp Service |
| Levels | Two |
| Property Subtype | Single Family |
| Tax Year | 2026 |
| Waterfront Features | Pond |
| Accessibility | None |
| Assoc Fee Paid Per | Quarterly |
| County | Dakota |
| New Construction | No |
| Property Type | Residential |
| HOA | Yes |
| Contingency | None |
| Subdivision Name | Cedar Hills |
| Full Baths | 5 |
| Directions | Cedar Ave South to 202nd St,east to Geneva Trail,South to Ginger Court,West to home. |
| City | Lakeville |
| Association Name | Cedar Hills |
| High School District | Farmington |
| Zoning Description | Residential-Single Family |
| Lot Size Units | Square Feet |
| Property Attached Y/N | No |
| Land Lease Y/N | No |
| Tax Annual Amount | 8010 |
| Additional Parcels Y/N | No |
| Standard Status | Active |
| Lender Owned | No |
| Amenities Unit | Ceiling Fan(s),Kitchen Center Island,Primary Bedroom Walk-In Closet,Patio,Paneled Doors,In-Ground Sprinkler,Washer/Dryer Hookup,Wet Bar |
| PostalCity | Lakeville |
Interior Features
| Basement | Finished,Full |
|---|---|
| Total Fireplaces | 2 |
| Fireplace Features | Amusement Room,Family Room |
| Basement (Y/N) | Yes |
| Fireplace Y/N | Yes |
| Above Grade Finished Area | 2786 |
| Half Baths | 1 |
| Laundry Features | In Basement,Laundry Room,Upper Level |
| Total Bedrooms | 6 |
| Below Grade Finished Area | 1201 |
| Total Baths | 6 |
| Bath Desc | Two Basement Baths,Two Primary Baths,Double Sink,Full Basement,His and Her Closets,Full Jack & Jill,Main Floor Full Bath,Upper Level Full Bath |
| Dining Room Description | Eat In Kitchen,Informal Dining Room |
| Fuel | Natural Gas |
| Garage Dimensions | 31x24 |
| Garage Square Feet | 660 |
Exterior Features
| Parking Features | Finished Garage,Garage Door Opener,Insulated Garage |
|---|---|
| Water Source | City Water/Connected,City Water - In Street |
| Lot Size Area | 14052 |
| Building Area Total | 3993 |
| Lot Dimensions | 24x60x169x72x200 |
| Waterfront Y/N | No |
| Foundation Area | 1415 |
| Road Frontage Type | Cul De Sac |
Amenities
- Foreclosure
- Views
- Short Sale
- New Construction
- Adult 55+
- Lease To Own
- No HOA Fees
- Furnished
- Primary On Main
- Air Conditioning
- Seller Finance
- Green
- Fixer Upper
- Horse
- Golf
- Fireplace
- Deck
- Garage
- Basement
- Pool
Property vs Single Family Average in 55044
Price
Taxes
Year Built
Visits
In The Neighborhood
Reduced
Lakeville
$ 589,735
20096 Ginseng Way
Lakeville, MN 55044
- Type
- Single Family
- Size
- 2,713 SqFt
- Rooms
- 3 Beds + 3 Baths
 Lennar Sales Corp
New Construction
Lakeville
$ 524,255
20137 Ginseng Way
Lakeville, MN 55044
- Type
- Single Family
- Size
- 1,570 SqFt
- Rooms
- 2 Beds + 2 Baths
Lennar Sales Corp
Open House
Lakeville
$ 499,638
20024 Gaines Court
Lakeville, MN 55044
- Type
- Single Family
- Size
- 1,570 SqFt
- Rooms
- 2 Beds + 2 Baths
Lennar Sales Corp
