

Price Reduction
Address
18483 Jaeger Path, Lakeville, MN
Price
$ 719,000
Property Attributes
- ID#7115914
- TypeSingle Family
- Listing Status Active
- CountyDAKOTA
- CityLakeville
- AreaWyldewood Oaks
- NeighborhoodWyldewood Oaks
- Zip55044
- StyleSingle Family
- Year Built2000
- Taxes$ 7756
- Price$ 719,000
- Bedrooms5
- Full Bathrooms3
- Half Bathrooms1
- Sqr Footage3547
- Lot Size0.661 Acres
Data Source:
Northstar MLS (NSTAR)
Property Description
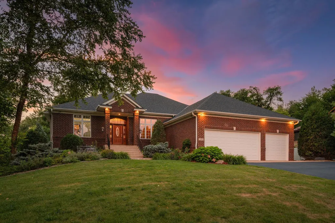
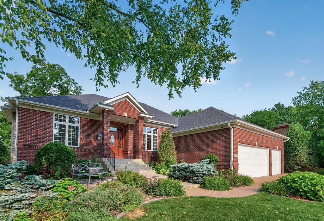
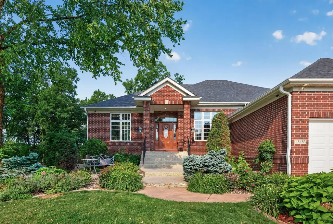
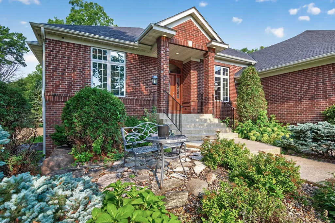
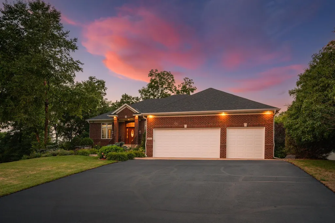
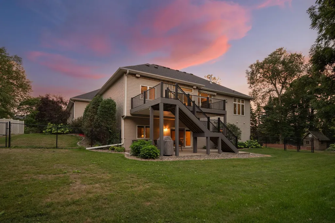
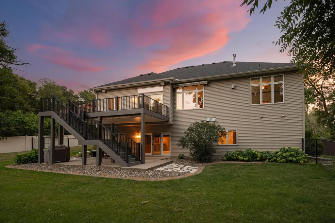
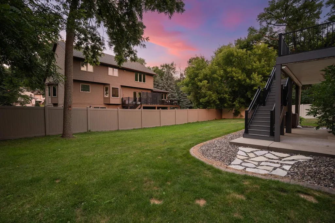
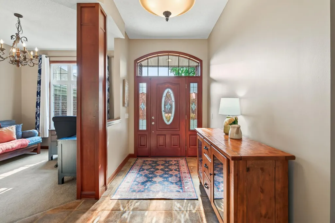
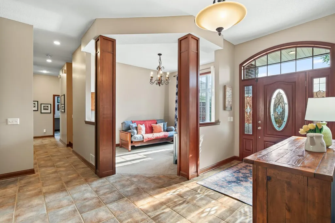
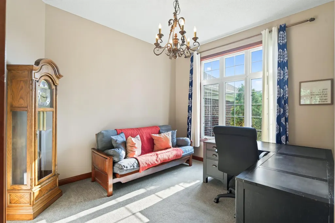
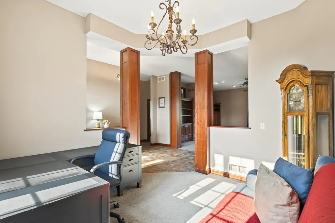
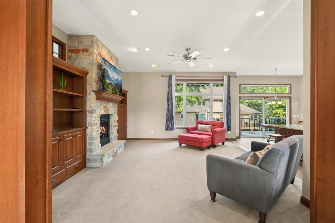
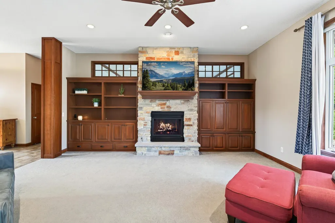
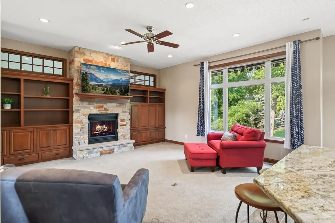
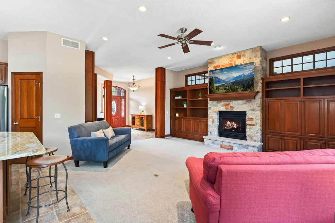
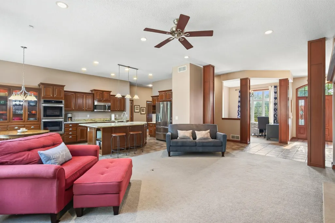
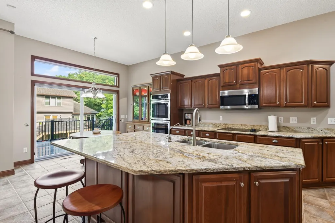
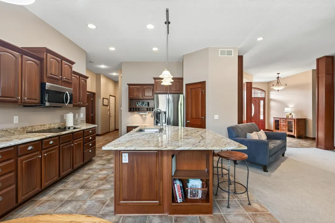
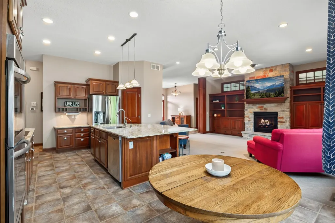
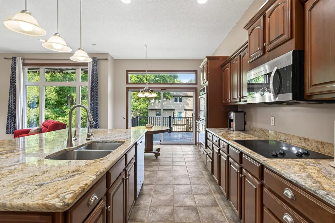
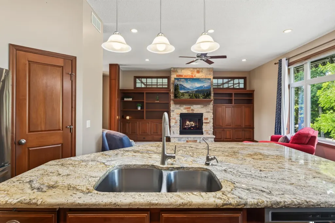
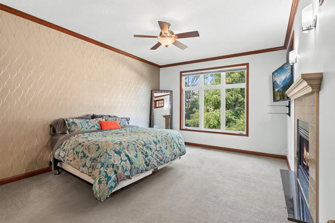
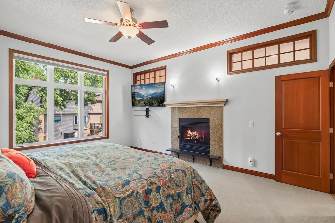
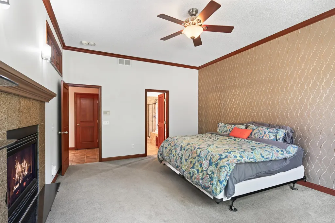
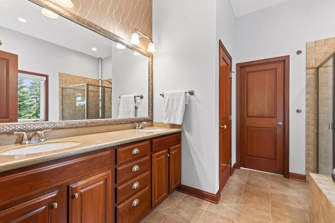
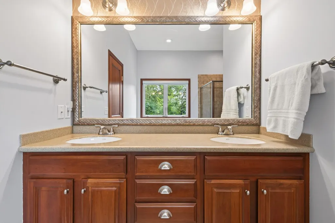
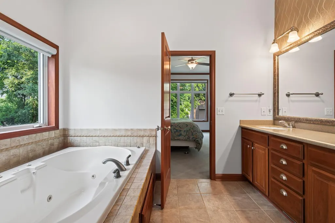
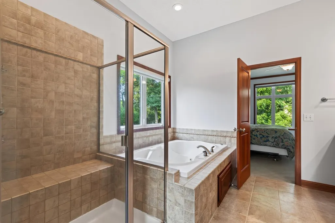
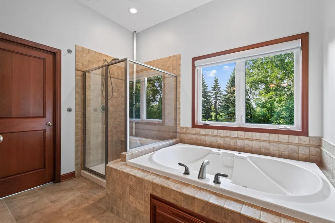
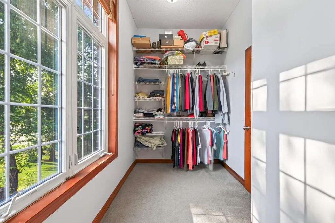
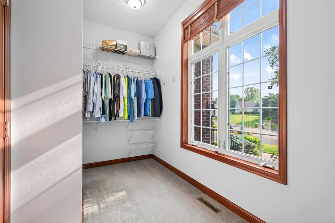
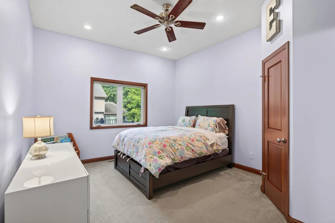
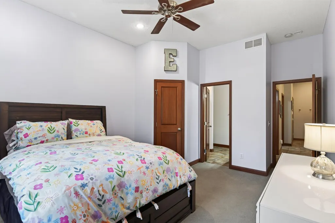
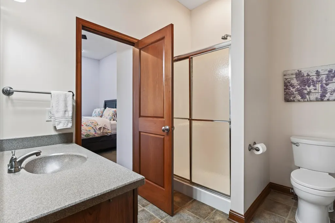
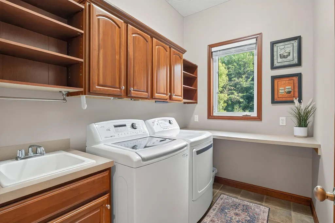
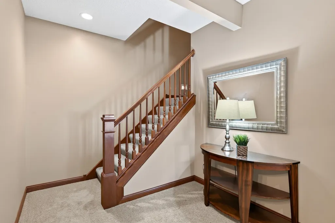
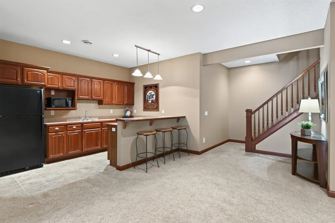
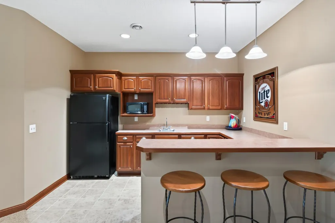
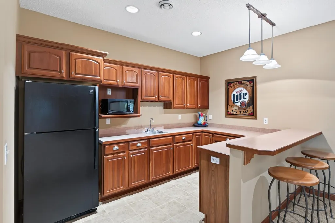
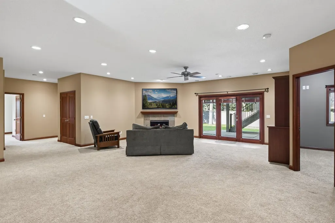
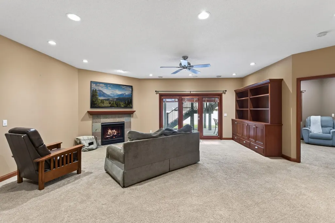
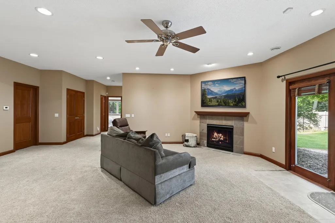
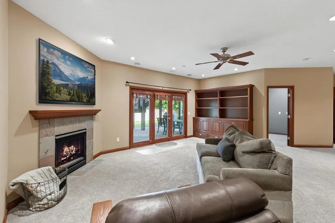
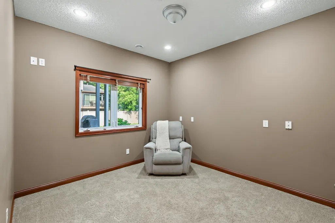
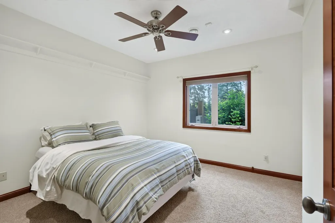
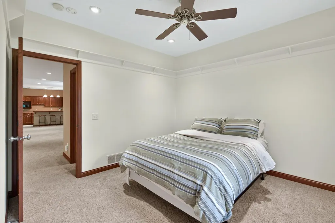
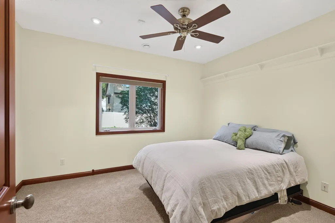
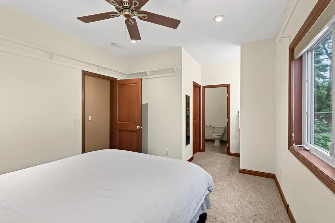
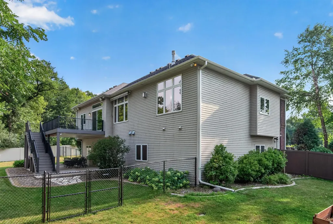
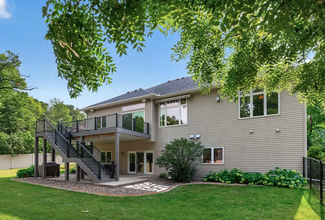
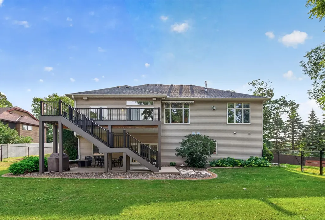
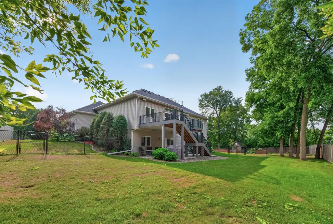
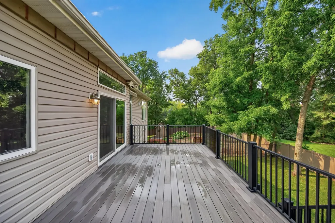
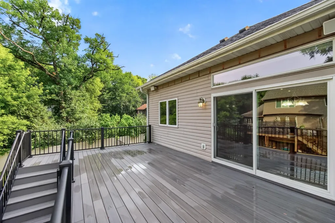
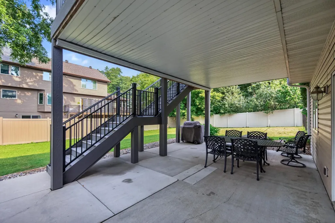
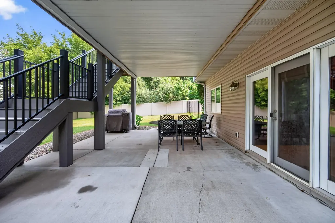
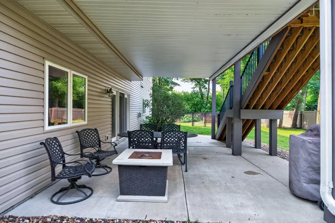
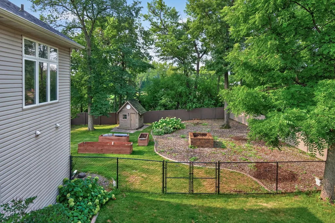
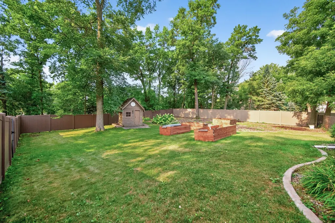
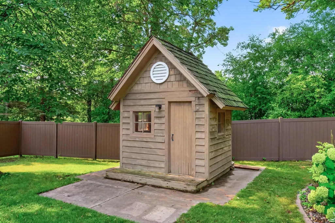
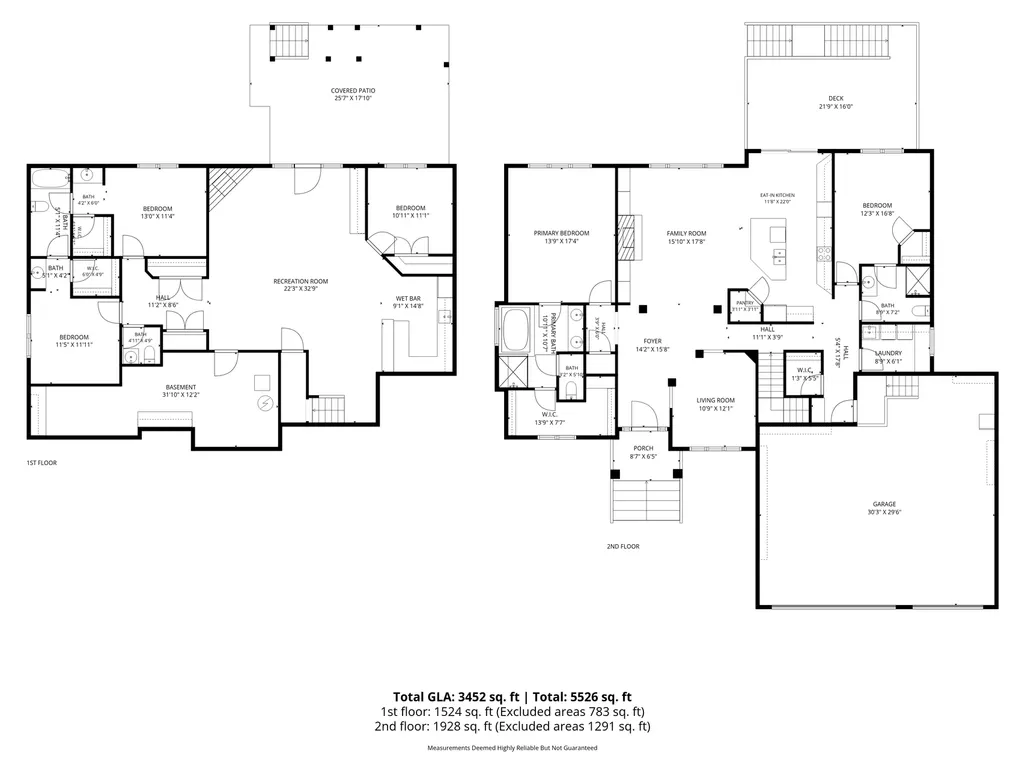
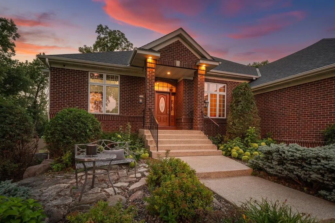
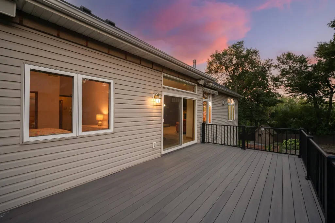
Main-level living without giving up the space, storage or flexibility you still want! Set on a .66-acre homesite in Lakeville's established Wyldewood Oaks, this 5-bedroom, 4-bath one-story walkout combines an open, light-filled main level with a beautifully finished lower level that functions as a true second living zone. The main level brings together the kitchen, great room, primary suite, second bedroom, 3/4 bath and laundry. At the heart of the home, the spacious kitchen features a generous sized granite island, abundant cabinetry, walk-in pantry, built-in buffet, cooktop, and new double wall oven (2024), with large windows and direct access to the deck. A fireplace with stone to the ceiling and custom built-ins anchor the great room. The primary suite enjoys the other side of the two-sided fireplace, oversized windows, a generous walk-in closet and private bath with dual sinks, jetted tub, and separate tiled shower with bench. The walkout lower level adds three additional bedrooms, a full bath plus half bath, an expansive family/recreation room with gas fireplace and built-ins, and a wet bar with full-size refrigerator. With ample finished space and separation, the lower level offers outstanding flexibility for guests, home offices, hobbies, extended stays or simply spreading out. There is also abundant storage and direct access to the covered patio and backyard. Outside, the TimberTech deck, rails and fascia are new in 2024, creating a generous outdoor living space overlooking the fenced, tree-lined yard. Additional highlights include irrigation, established landscaping, fire pit, storage shed/playhouse, covered patio and a 3-car garage. Zoned HVAC, air exchanger, whole-house humidifier, water softener, sump pump w/ battery backup, and a freshly seal-coated driveway add to the home's thoughtful functionality. Enjoy convenient access to I-35 and Cedar Avenue/Hwy 77, nearby healthcare/hospital, the newly renovated and award-winning Antlers Park at Lake Marion that offers fishing and outdoor recreation. Local restaurants, parks and community amenities round out a location that keeps everyday conveniences close. A rare combination of everyday main-level convenience and substantial finished space, give you the freedom to simplify how you live without sacrificing.
| Price History | |
|---|---|
| 8/5/2026 | Listed $729,000 |
| 9/3/2026 | 2$719,000 |
General Features
| Living Area | 3547 |
|---|---|
| Sewer | City Sewer/Connected |
| Heating | Forced Air |
| Cooling | Central Air,Zoned |
| Roof | Age 8 Years or Less |
| Appliances | Air-To-Air Exchanger,Cooktop,Dishwasher,Disposal,Double Oven,Dryer,Electronic Air Filter,Humidifier,Gas Water Heater,Microwave,Refrigerator,Stainless Steel Appliances,Washer,Water Softener Owned |
| HOA Fee | 150 |
| Garage Spaces | 3 |
| Association Fee Includes | Other |
| Pool Features | None |
| Construction Materials | Concrete |
| Year Built | 2000 |
| Electric | 200+ Amp Service |
| Levels | One |
| Property Subtype | Single Family |
| Tax Year | 2026 |
| Accessibility | None |
| Assoc Fee Paid Per | Annually |
| County | Dakota |
| New Construction | No |
| Property Type | Residential |
| HOA | Yes |
| Contingency | None |
| Subdivision Name | Wyldewood Oaks |
| Full Baths | 2 |
| Directions | 185th to Jaeger Path,North to home on the left. |
| City | Lakeville |
| Association Name | Wyldewood Oaks |
| High School District | Lakeville |
| Zoning Description | Residential-Single Family |
| Lot Size Units | Acres |
| Property Attached Y/N | No |
| Land Lease Y/N | No |
| Tax Annual Amount | 7756 |
| Additional Parcels Y/N | No |
| Standard Status | Active |
| Lender Owned | No |
| Amenities Unit | Ceiling Fan(s),Deck,Kitchen Center Island,Primary Bedroom Walk-In Closet,Patio,Paneled Doors,Security System,Security Lights,In-Ground Sprinkler,Tile Floors,Washer/Dryer Hookup,Wet Bar |
| PostalCity | Lakeville |
Interior Features
| Basement | Daylight/Lookout Windows,Drain Tiled,Finished,Full,Sump Pump,Walkout |
|---|---|
| Total Fireplaces | 2 |
| Fireplace Features | Two Sided,Family Room,Gas,Living Room |
| Basement (Y/N) | Yes |
| Fireplace Y/N | Yes |
| Above Grade Finished Area | 1966 |
| Half Baths | 1 |
| 3/4 Baths | 1 |
| Laundry Features | Laundry Room,Main Level,Sink |
| Total Bedrooms | 5 |
| Below Grade Finished Area | 1581 |
| Total Baths | 4 |
| Bath Desc | 1/2 Basement,Basement,Double Sink,Bathroom Ensuite,Full Primary,Full Basement,Full Jack & Jill,Private Primary,Main Floor 3/4 Bath,Separate Tub & Shower,Jetted Tub |
| Dining Room Description | Informal Dining Room |
| Fuel | Natural Gas |
| Garage Dimensions | 32x30 |
| Garage Door Width | 8 |
| Garage Square Feet | 901 |
Exterior Features
| Fencing | Chain Link,Full,Privacy,Vinyl |
|---|---|
| Parking Features | Attached Garage,Asphalt,Finished Garage,Garage Door Opener |
| Lot Features | Irregular Lot,Tree Coverage - Light |
| Water Source | City Water/Connected |
| Lot Size Area | 0.661 |
| Building Area Total | 3932 |
| Lot Dimensions | 190x162x159x157 |
| Waterfront Y/N | No |
| Foundation Area | 1966 |
| Road Responsibility | Public Maintained Road |
Amenities
- Foreclosure
- Views
- Short Sale
- New Construction
- Adult 55+
- Lease To Own
- No HOA Fees
- Furnished
- Primary On Main
- Air Conditioning
- Seller Finance
- Green
- Fixer Upper
- Horse
- Golf
- Fireplace
- Deck
- Garage
- Basement
- Pool
Property vs Single Family Average in 55044
Price
Taxes
Year Built
Visits
 The data relating to real estate for sale on this web site comes in part from the Broker Reciprocity Program of the Regional Multiple Listing Service of Minnesota, Inc. Real estate listings held by brokerage firms other than eXp Realty in Western Wisconsin are marked with the Broker Reciprocity logo or the Broker Reciprocity thumbnail logo (little black
house) and detailed information about them includes the name of the listing brokers.
The data relating to real estate for sale on this web site comes in part from the Broker Reciprocity Program of the Regional Multiple Listing Service of Minnesota, Inc. Real estate listings held by brokerage firms other than eXp Realty in Western Wisconsin are marked with the Broker Reciprocity logo or the Broker Reciprocity thumbnail logo (little black
house) and detailed information about them includes the name of the listing brokers.
