

Views - Golf Course - Primary on Main
Address
1020 Hoyt Avenue W, Saint Paul, MN
Price
$ 479,900
Property Attributes
- ID#7127362
- TypeSingle Family
- Listing Status Active
- CountyRAMSEY
- CitySaint Paul
- AreaComo
- NeighborhoodComo
- Zip55117
- StyleSingle Family
- Year Built1938
- Taxes$ 6064
- Price$ 479,900
- Bedrooms3
- Full Bathrooms2
- Half Bathrooms0
- Sqr Footage1524
- Lot Size0.156 Acres
Data Source:
Northstar MLS (NSTAR)
Property Description
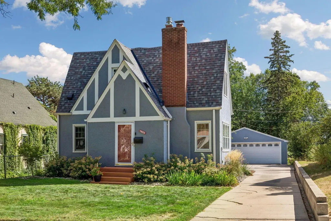
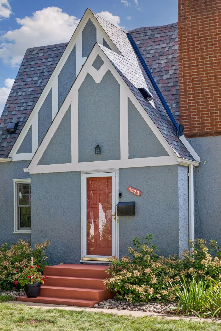
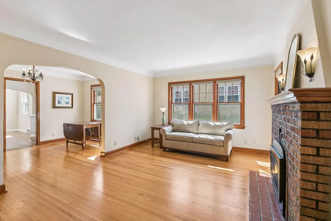
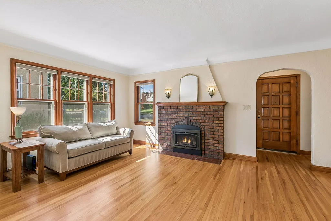
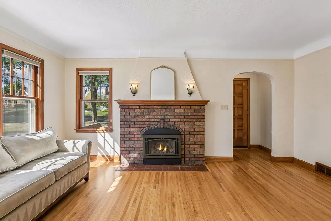
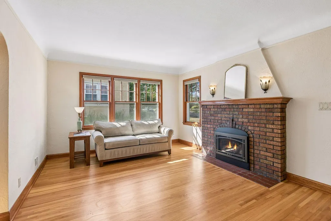
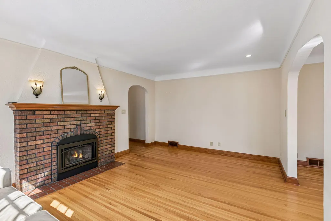
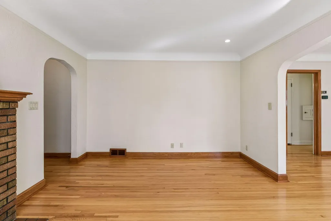
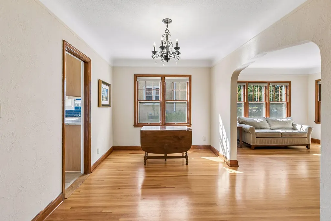
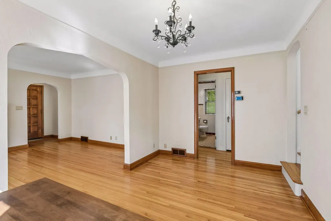
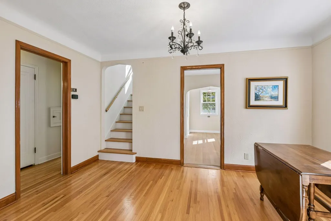
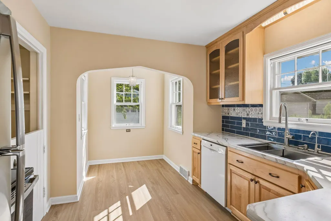
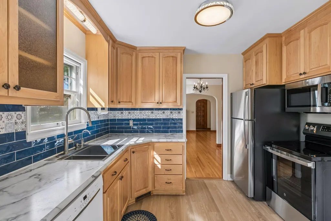
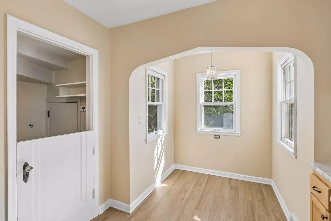
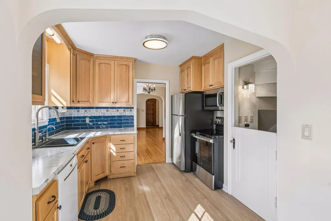
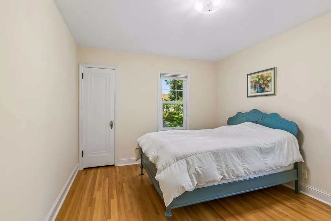
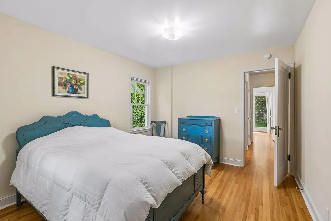
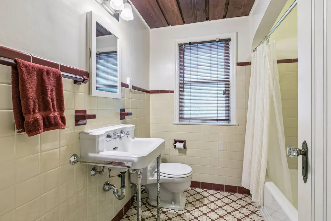
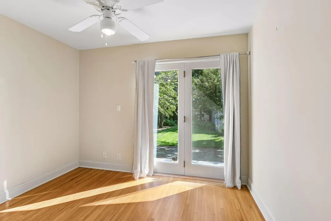
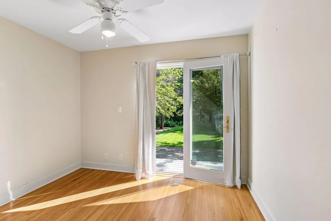
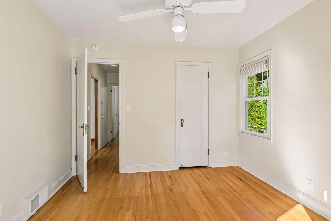
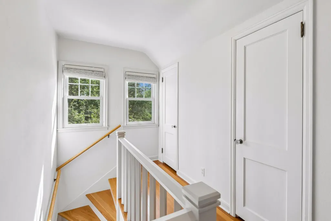
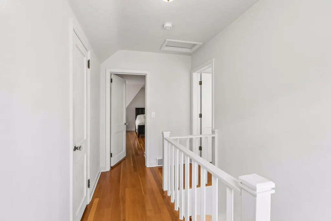
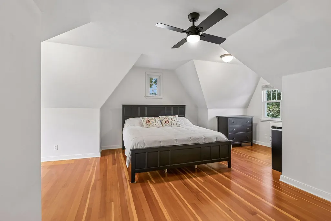
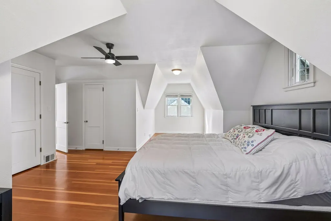
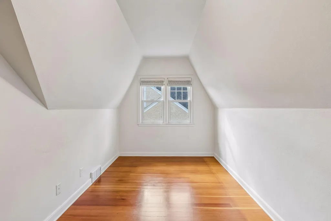
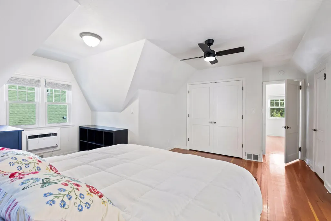
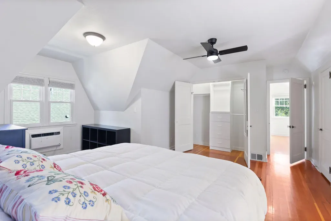
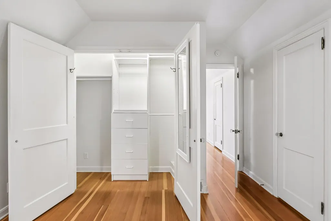
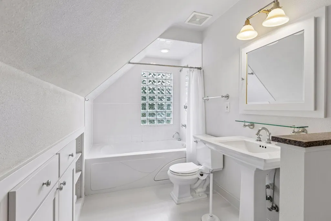
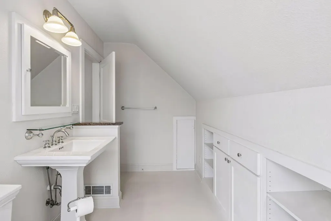
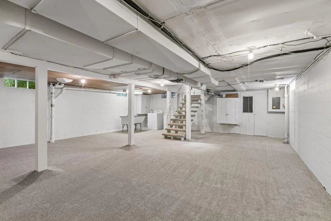
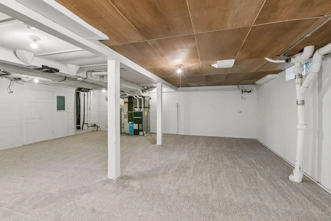
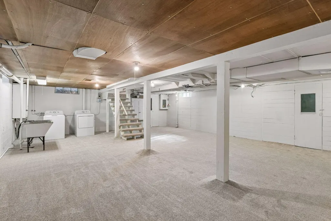
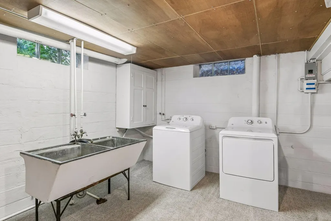
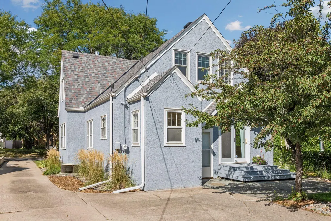
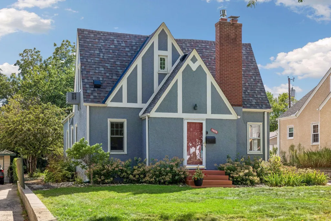
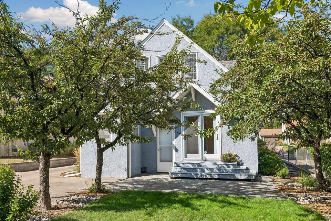
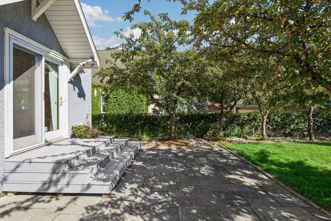
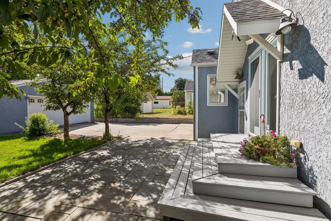
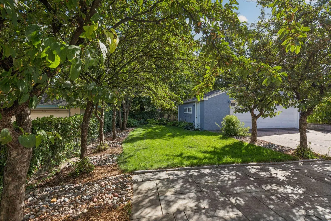
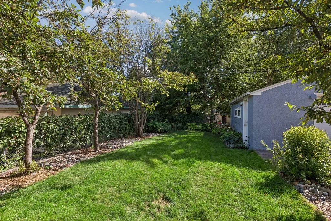
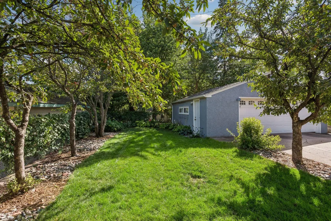
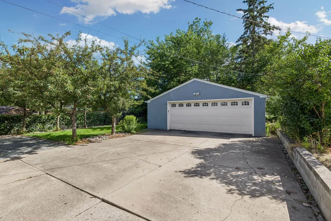
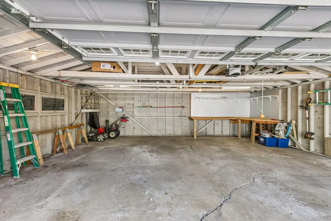
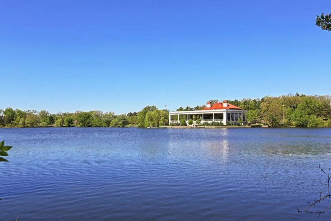
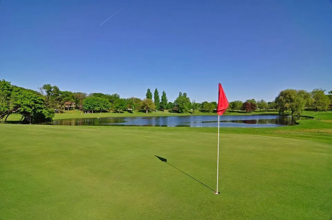
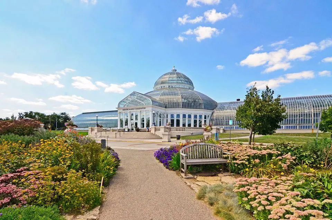
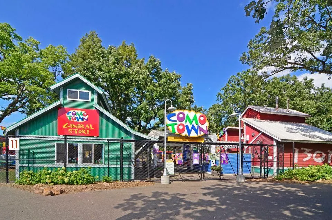
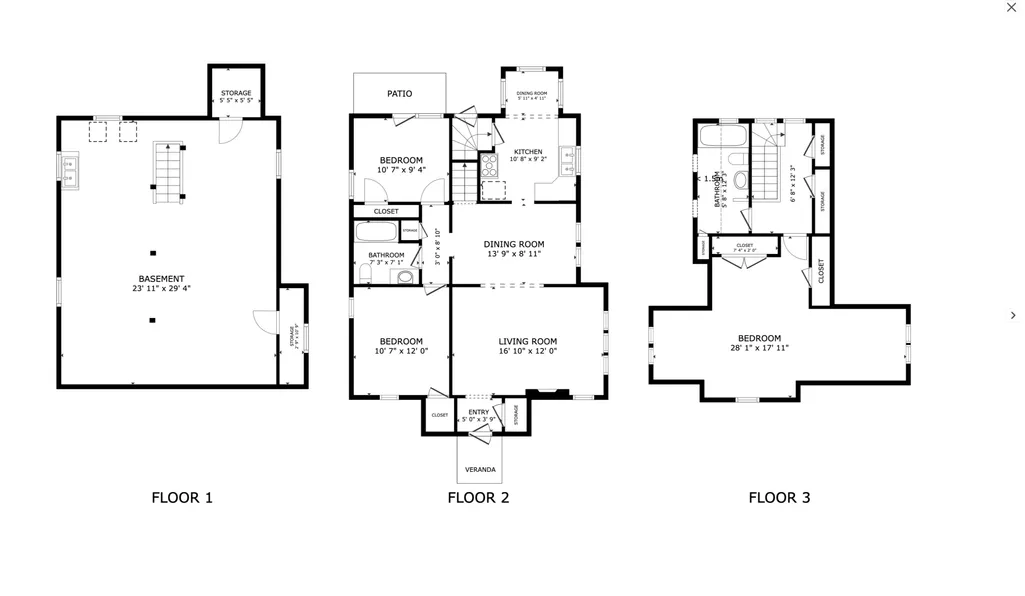
PICTURE PERFECT STUCCO TUDOR - FABULOUS LOCATION - STEPS FROM COMO PARK! Stroll down the iconic tree lined sidewalks leading to everything that is Como Park...enjoy its natural beauty, urban charm, lakeside pavilion, and attractions including the zoo, conservatory, amusement park, and 18-hole golf course. You'll love the preservation of this character rich 1930's classic tudor showcasing architectural details and original natural woodwork. Admire the gleaming hardwood floors main and up, arched doorways, stucco walls, cove ceilings and abundance of windows that bring the beauty of the outdoors in. The warm and welcoming floor plan starts with a bright & airy living room with wall of west facing windows, cove ceiling, and brick gas fireplace. A spacious and open formal dining room adjoins the living room. Discover the cottage style kitchen with beautiful refaced wood cabinetry, subway tile backsplash, brand new stainless appliances and quality LVP flooring, plus a fabulous sun filled dining nook with scenic views of the backyard. A lovely main floor bedroom with fresh paint, a second versatile bedroom with a full view walkout to the rear patio, and a full bath complete the main floor. The owners suite spans the entire upper level and provides a private retreat...a peaceful sitting room, crisp and clean white full bath with jetted tub and built-ins, a custom closet with organizers, and three additional closets for excellent storage space. The lower level offers a huge opportunity to finish completely and add additional living space - brand new carpet just installed! Make it your own - perfect future family/rec room or add a 4th bedroom! Gorgeous lot with colorful landscaping, private backyard with large slate patio - enjoy dining al fresco under the shade trees and listen to the birds and the breeze can carry live music from Como's dockside pavilion right to you. A newer roof and exterior paint complement the tudor style and give it that welcoming curb appeal. Awesome 26x24 oversized 2 car garage with concrete driveway for additional off street parking. BRAND NEW updates in Sept 2026: carpet lower level, kitchen flooring, kitchen stainless appliances, lighting, and paint. Gas insert 2024, landscaping 2023, roof & exterior paint 2022, kit remodel 2021, many new Andersen windows 2019. Note: 2 full baths main and up - a rare find for Como. You will appreciate all the desirable characteristics, strong sense of community, proximity to schools and parks, and the timeless appeal. Exceptionally clean and well maintained. LIVE & PLAY in this gem of a neighborhood!
| Price History | |
|---|---|
| 9/11/2026 | Listed $479,900 |
General Features
| Living Area | 1524 |
|---|---|
| Sewer | City Sewer/Connected |
| Heating | Forced Air |
| Cooling | Central Air,Window Unit(s) |
| Roof | Age 8 Years or Less,Architectural Shingle |
| Appliances | Dishwasher,Dryer,Exhaust Fan,Microwave,Range,Refrigerator,Stainless Steel Appliances,Washer |
| Garage Spaces | 2 |
| Year Built | 1938 |
| Levels | One and One Half |
| Property Subtype | Single Family |
| Tax Year | 2026 |
| Accessibility | None |
| County | Ramsey |
| New Construction | No |
| Property Type | Residential |
| HOA | No |
| Contingency | None |
| Subdivision Name | Como |
| Full Baths | 2 |
| Directions | Lexington or Victoria to Hoyt |
| City | Saint Paul |
| High School District | St. Paul |
| Zoning Description | Residential-Single Family |
| Lot Size Units | Acres |
| Property Attached Y/N | No |
| Land Lease Y/N | No |
| Tax Annual Amount | 6064 |
| Additional Parcels Y/N | No |
| Standard Status | Active |
| Lender Owned | No |
| Amenities Unit | Ceiling Fan(s),French Doors,Hardwood Floors,Kitchen Window,Main Floor Primary Bedroom,Natural Woodwork,Patio,Tile Floors,Washer/Dryer Hookup |
| PostalCity | Saint Paul |
Interior Features
| Basement | Full,Partially Finished |
|---|---|
| Total Fireplaces | 1 |
| Fireplace Features | Brick,Gas,Living Room |
| Basement (Y/N) | Yes |
| Fireplace Y/N | Yes |
| Above Grade Finished Area | 1524 |
| Laundry Features | In Basement |
| Total Bedrooms | 3 |
| Total Baths | 2 |
| Bath Desc | Main Floor Full Bath,Upper Level Full Bath,Jetted Tub |
| Dining Room Description | Eat In Kitchen,Separate/Formal Dining Room |
| Fuel | Natural Gas |
| Garage Dimensions | 26x24 |
| Garage Square Feet | 624 |
Exterior Features
| Parking Features | Detached Garage,Concrete,Garage Door Opener |
|---|---|
| Lot Features | Public Transit (w/in 6 blks),Tree Coverage - Light |
| Water Source | City Water/Connected |
| Lot Size Area | 0.156 |
| Building Area Total | 2293 |
| Lot Dimensions | 50x136 |
| Waterfront Y/N | No |
| Foundation Area | 958 |
| Road Frontage Type | City Street,Curbs,Paved Streets,Sidewalks |
| Road Responsibility | Public Maintained Road |
Amenities
- Foreclosure
- Views
- Short Sale
- New Construction
- Adult 55+
- Lease To Own
- No HOA Fees
- Furnished
- Primary On Main
- Air Conditioning
- Seller Finance
- Green
- Fixer Upper
- Horse
- Golf
- Fireplace
- Deck
- Garage
- Basement
- Pool
Property vs Single Family Average in 55117
Price
Taxes
Year Built
Visits

