

New Construction
Address
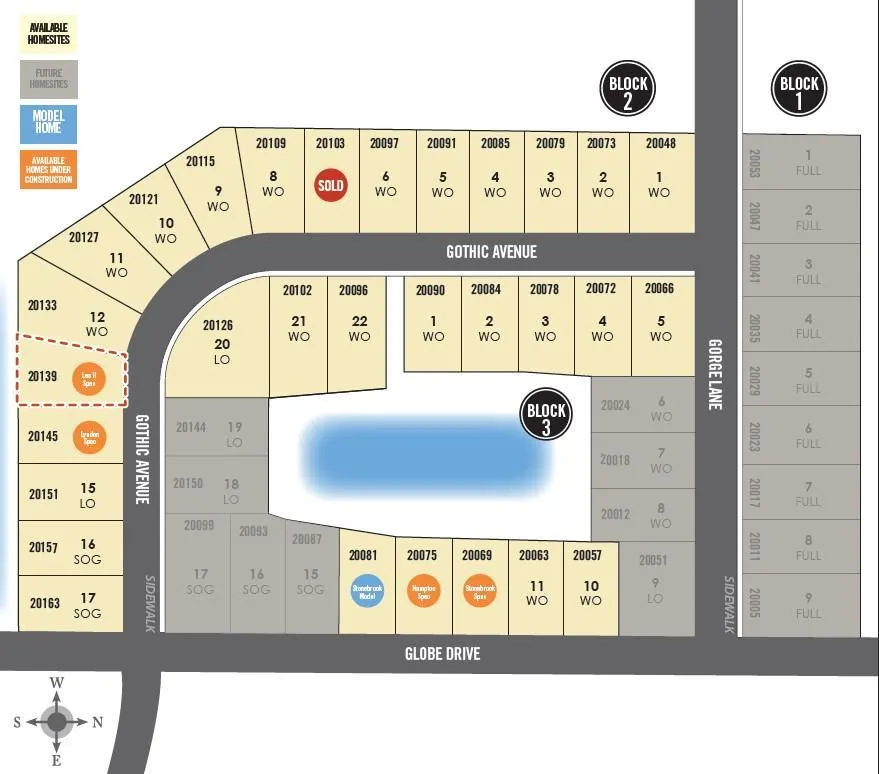
20139 Gothic Avenue, Lakeville, MN
Price
$ 919,285
Property Attributes
- ID#7143527
- TypeSingle Family
- Listing Status Active
- CountyDAKOTA
- CityLakeville
- AreaReserve at Cedar Creek
- NeighborhoodReserve at Cedar Creek
- Zip55044
- StyleSingle Family
- Year Built2026
- Price$ 919,285
- Bedrooms5
- Full Bathrooms4
- Half Bathrooms1
- Sqr Footage4402
- Lot Size0.24 Acres
Data Source:
Northstar MLS (NSTAR)
Property Description
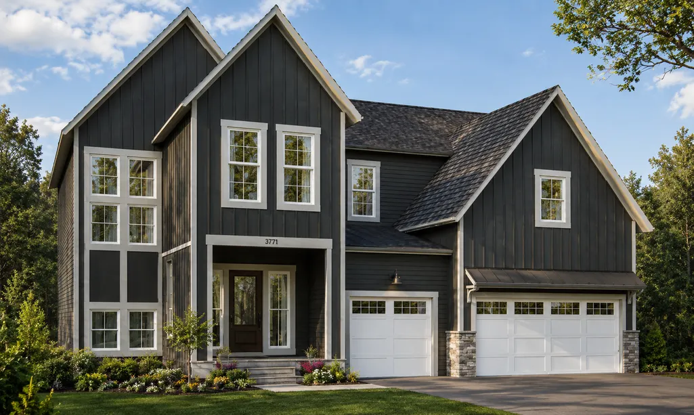
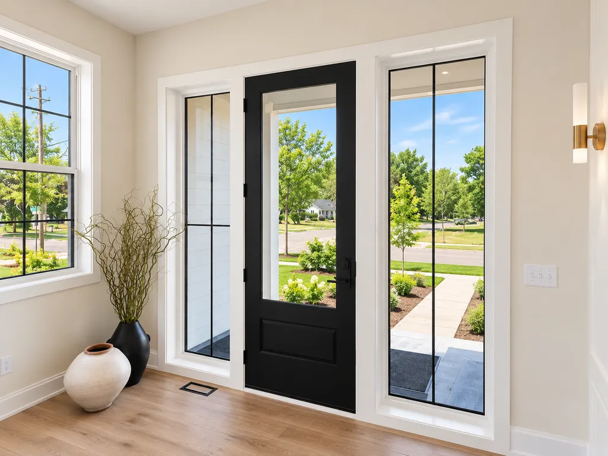
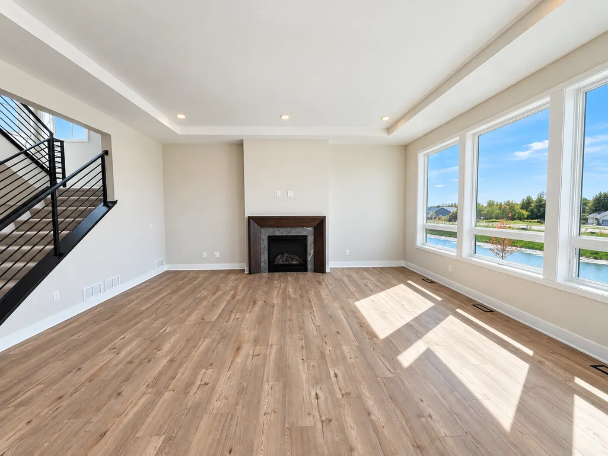
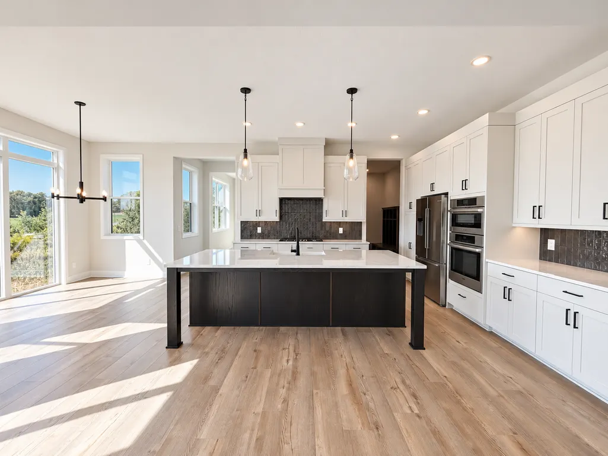
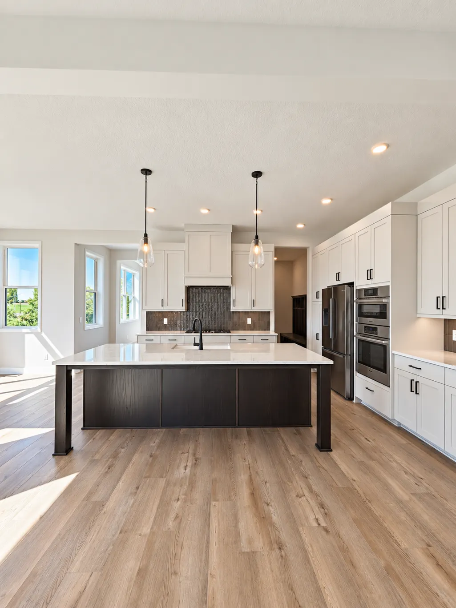
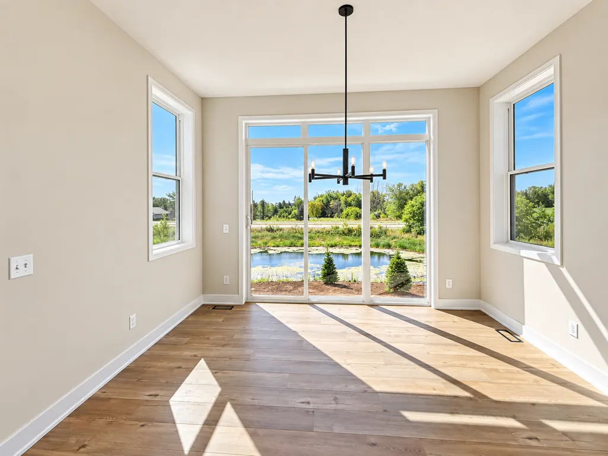
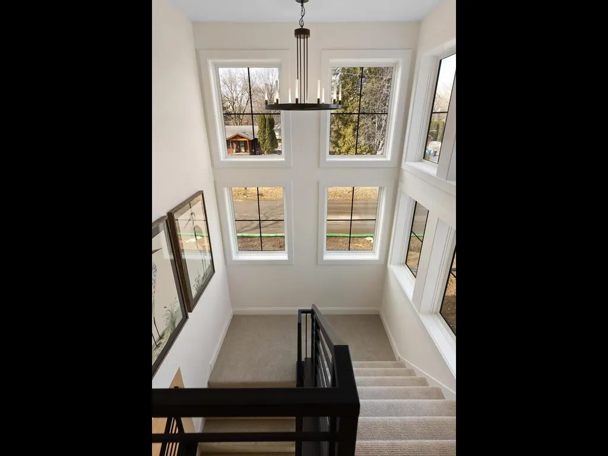
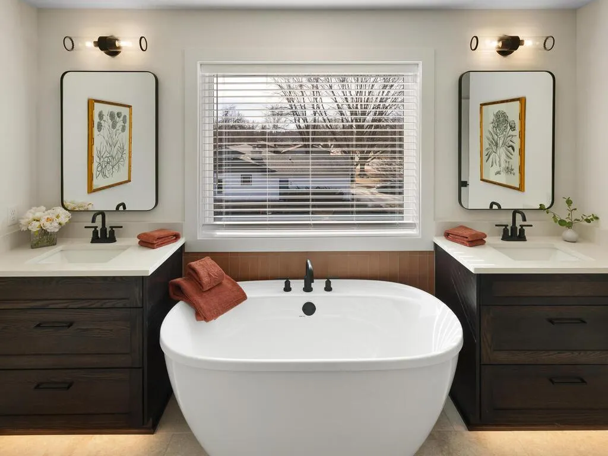
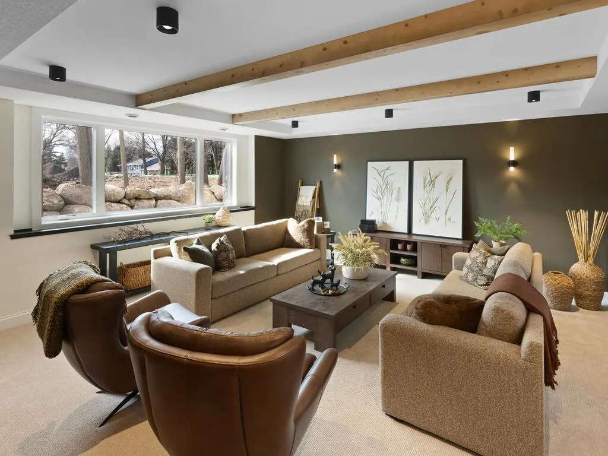
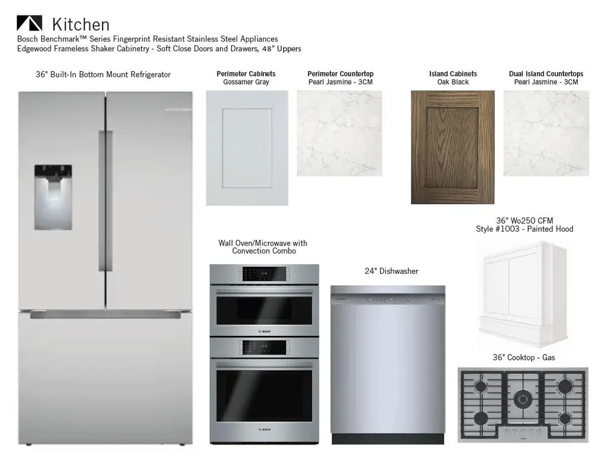
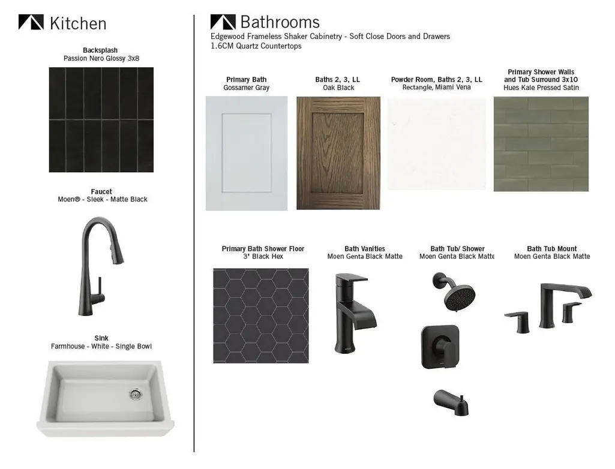
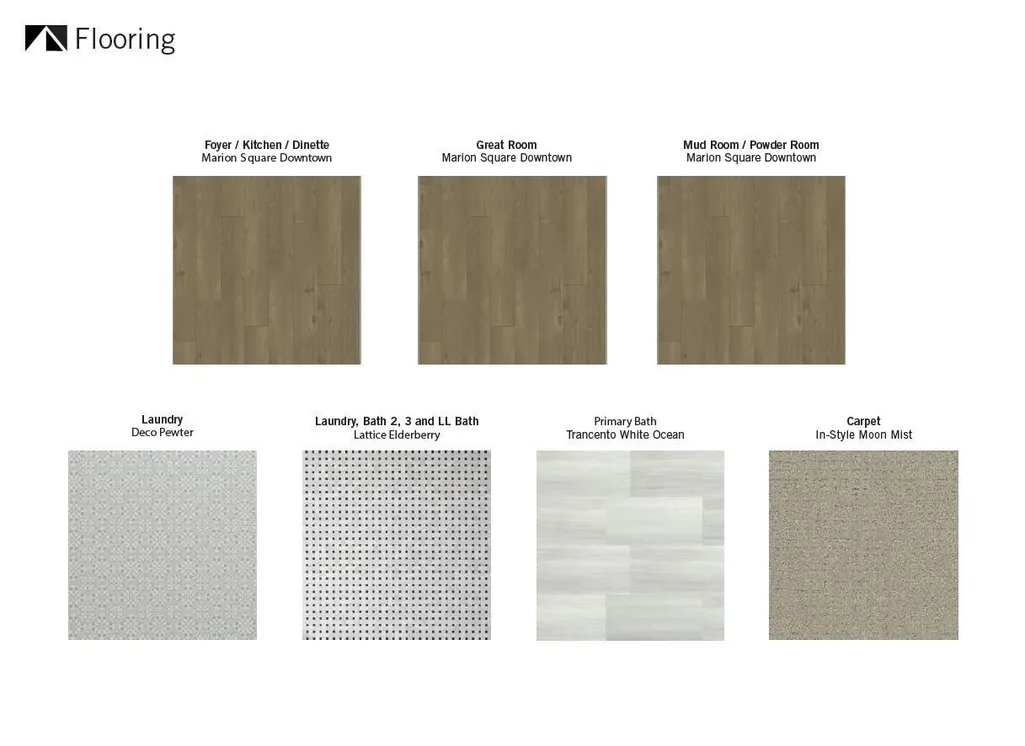
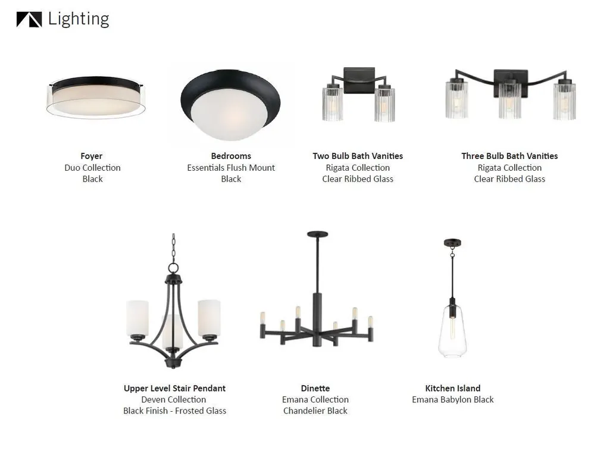
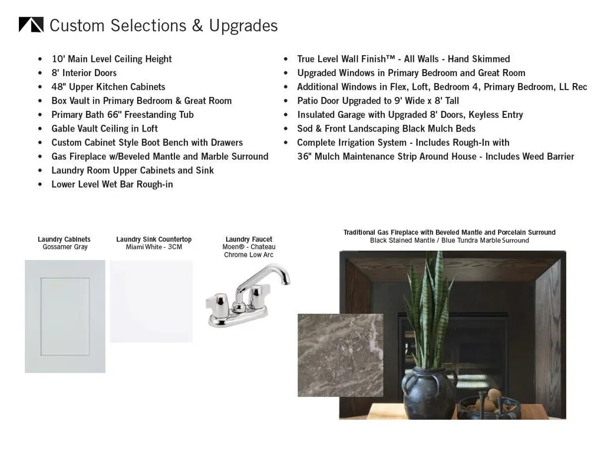
Quick Move-In Opportunity! Secure your opportunity to own new construction in Lakeville at Reserve at Cedar Creek, an established, approved community with a limited number of homesites. The Leo II offers over 4,400 finished square feet of thoughtfully designed living space with 5 bedrooms, 5 bathrooms, and a 3-car garage. The open-concept main level features a gourmet kitchen with a large center island and walk-in pantry, spacious great room, flex room, mudroom, and powder bath—perfect for everyday living and entertaining. Upstairs, enjoy a luxurious owner's suite with a spa-inspired bath and oversized walk-in closet, additional bedrooms, loft, and convenient upper-level laundry. The finished lower level provides even more space with an additional bedroom, full bath, and recreation room. Professionally selected designer finishes throughout make this home truly move-in ready. Conveniently located near parks, trails, shopping, dining, and top-rated Lakeville schools. Don't miss this exceptional opportunity for a quick closing and enjoy the benefits of a brand-new home without the wait.
| Price History | |
|---|---|
| 9/13/2026 | Listed $919,285 |
General Features
| Living Area | 4402 |
|---|---|
| Sewer | City Sewer/Connected |
| Heating | Forced Air |
| Cooling | Central Air |
| Roof | Asphalt |
| Appliances | Air-To-Air Exchanger,Cooktop,Dishwasher,Disposal,ENERGY STAR Qualified Appliances,Exhaust Fan,Gas Water Heater,Microwave,Refrigerator,Stainless Steel Appliances,Wall Oven |
| Garage Spaces | 3 |
| Construction Materials | Concrete,Frame |
| Year Built | 2026 |
| Electric | 200+ Amp Service |
| Levels | Two |
| Property Subtype | Single Family |
| Tax Year | 2026 |
| Accessibility | None |
| County | Dakota |
| New Construction | Yes |
| Property Type | Residential |
| HOA | No |
| Contingency | None |
| Subdivision Name | Reserve at Cedar Creek |
| Full Baths | 2 |
| Directions | Take Cedar Ave S to County Road 50. Go west on County Road 50,then north on Globe Drive. |
| City | Lakeville |
| High School District | Lakeville |
| Zoning Description | Residential-Single Family |
| Lot Size Units | Acres |
| Property Attached Y/N | No |
| Land Lease Y/N | No |
| Additional Parcels Y/N | No |
| Virtual Tour | https://my.matterport.com/show/?m=vdM3465MmVC&mls=1 |
| Builder Name | BRANDL ANDERSON HOMES INC |
| Standard Status | Active |
| Lender Owned | No |
| Amenities Unit | Ethernet Wired,Kitchen Center Island,Primary Bedroom Walk-In Closet,Paneled Doors,Porch,In-Ground Sprinkler,Sun Room,Vaulted Ceiling(s),Washer/Dryer Hookup,Walk-In Closet |
| Community Name | Reserve at Cedar Creek |
| PostalCity | Lakeville |
Interior Features
| Basement | Drain Tiled,Finished,Storage Space,Sump Pump,Walkout |
|---|---|
| Total Fireplaces | 1 |
| Fireplace Features | Family Room,Gas |
| Basement (Y/N) | Yes |
| Fireplace Y/N | Yes |
| Above Grade Finished Area | 3171 |
| Half Baths | 1 |
| 3/4 Baths | 2 |
| Laundry Features | Electric Dryer Hookup,Laundry Room,Sink,Upper Level,Washer Hookup |
| Total Bedrooms | 5 |
| Below Grade Finished Area | 1231 |
| Total Baths | 5 |
| Bath Desc | 3/4 Basement,Full Primary,Full Jack & Jill,Main Floor 1/2 Bath,Upper Level Full Bath |
| Dining Room Description | Eat In Kitchen,Informal Dining Room,Kitchen/Dining Room |
| Foundation Dimensions | 50x51 |
| Fuel | Natural Gas |
| Garage Dimensions | 30x24 |
| Garage Door Width | 8 |
| Garage Square Feet | 661 |
Exterior Features
| Fencing | None |
|---|---|
| Parking Features | Attached Garage,Asphalt,Garage Door Opener,Insulated Garage |
| Lot Features | Sod Included in Price |
| Water Source | City Water/Connected |
| Lot Size Area | 0.24 |
| Building Area Total | 4583 |
| Lot Dimensions | 66x120x93x127 |
| Waterfront Y/N | No |
| Foundation Area | 1412 |
| Road Responsibility | Public Maintained Road |
Amenities
- Foreclosure
- Views
- Short Sale
- New Construction
- Adult 55+
- Lease To Own
- No HOA Fees
- Furnished
- Primary On Main
- Air Conditioning
- Seller Finance
- Green
- Fixer Upper
- Horse
- Golf
- Fireplace
- Deck
- Garage
- Basement
- Pool
Property vs Single Family Average in 55044
Price
Year Built
In The Neighborhood
Lakeville
$ 649,990
20047 Gorge Lane
Lakeville, MN 55044
- Type
- Single Family
- Size
- 2,348 SqFt
- Rooms
- 4 Beds + 2.5 Baths
 Brandl/Anderson Realty
Lakeville
$ 674,990
20005 Gorge Lane
Lakeville, MN 55044
- Type
- Single Family
- Size
- 2,819 SqFt
- Rooms
- 4 Beds + 2.5 Baths
Brandl/Anderson Realty
Reduced
Lakeville
$ 574,990
20087 Globe Drive
Lakeville, MN 55044
- Type
- Single Family
- Size
- 1,877 SqFt
- Rooms
- 2 Beds + 2 Baths
Brandl/Anderson Realty
New Construction
Lakeville
$ 859,990
20145 Gothic Avenue
Lakeville, MN 55044
- Type
- Single Family
- Size
- 4,383 SqFt
- Rooms
- 5 Beds + 3.5 Baths
Brandl/Anderson Realty
New Construction
Lakeville
$ 1,183,181
20081 Globe Drive
Lakeville, MN 55044
- Type
- Single Family
- Size
- 4,383 SqFt
- Rooms
- 5 Beds + 4.5 Baths
Brandl/Anderson Realty
